
Why work
with us

We create earthy and sophisticated spaces with an emphasis on timeless and considered design.
Your easeful journey through the process of designing the interior of your home or business is vitally important to us. Our specialty is creating an enjoyable experience, where any uncertainty is allayed and every avenue is explored in bringing your imaginings to life.

The First Step
After an introductory phone call, we will ask you to complete our Interior Client Briefing document. This gives us a deeper understanding of the scope of your project, your aspirations for the space, your budget, timeline, style, lifestyle and family or business considerations. This is the uniquely personal foundation from which we collaborate and create.
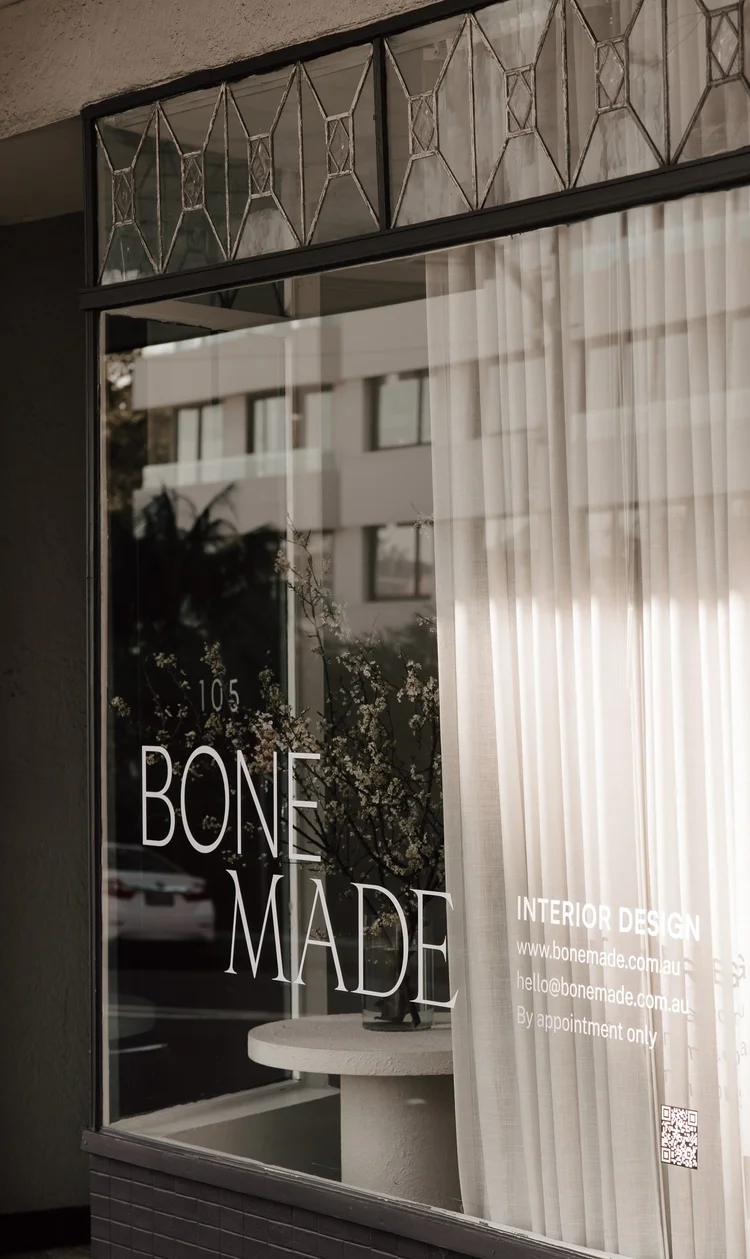
Phase 0
Initial Design Consult / Concept and Vision
Our journey begins with a heartfelt exploration of your dreams and desires.
We conduct a one-hour consultation at your home or premises, allowing us to thoroughly review the space or plans. Following this, we present our design concept, vision, detailed return brief, and fee proposal. This phase costs $900 plus GST.
Service fees are based on project complexity and may follow a fixed room-rate schedule or a percentage of tiered build costs.
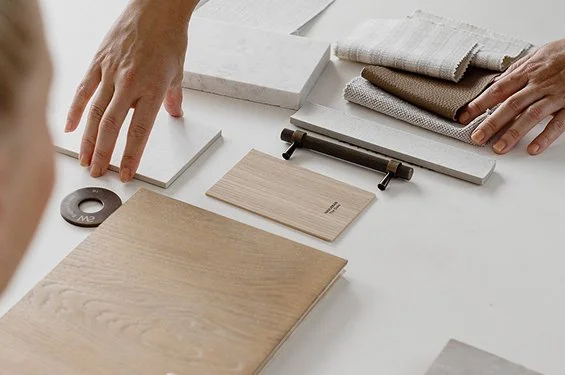
Phase 1
Schematic Design
Now begins the time of creative and spatial visualisation.
We hone in on each space, sharing inspirational images with you to flesh out the design concept.
We begin the spatial planning of internal layouts with assisted preliminary 3D sketches of key areas, including custom joinery. At this early stage we also start to layer up finish and fixture palettes for you to begin the satisfying process of selection.
Phase 1 & 2 Example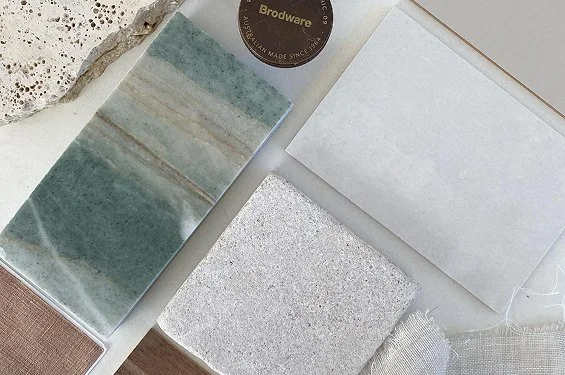
Phase 2
Design Development
With a solid foundation in place, we meticulously refine every aspect of your design. Your layout is finalised through scaled plans, including 3D visual representation of all joinery design, and the presentation of exact internal finishes and fixtures.
We can then present our preliminary interior costings, ensuring we honour your budget.
Phase 1 & 2 Example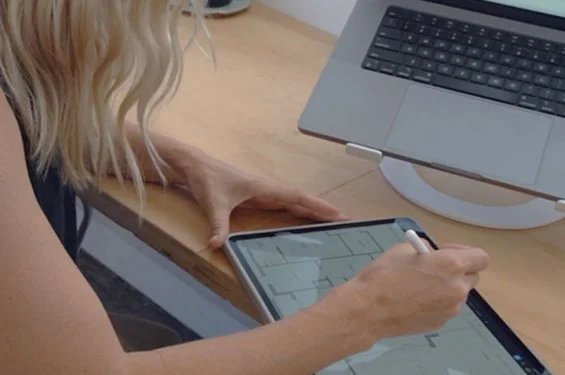
Phase 3
Documentation
A major element of completing a successful project is issuing the interior design documentation to your project team.
We meticulously collate the interior documentation with schedules, together with all relevant consultant information. You can then tender this comprehensive construction set to your builders and trades to support accurate pricing and a scrupulous build.
Phase 3 Example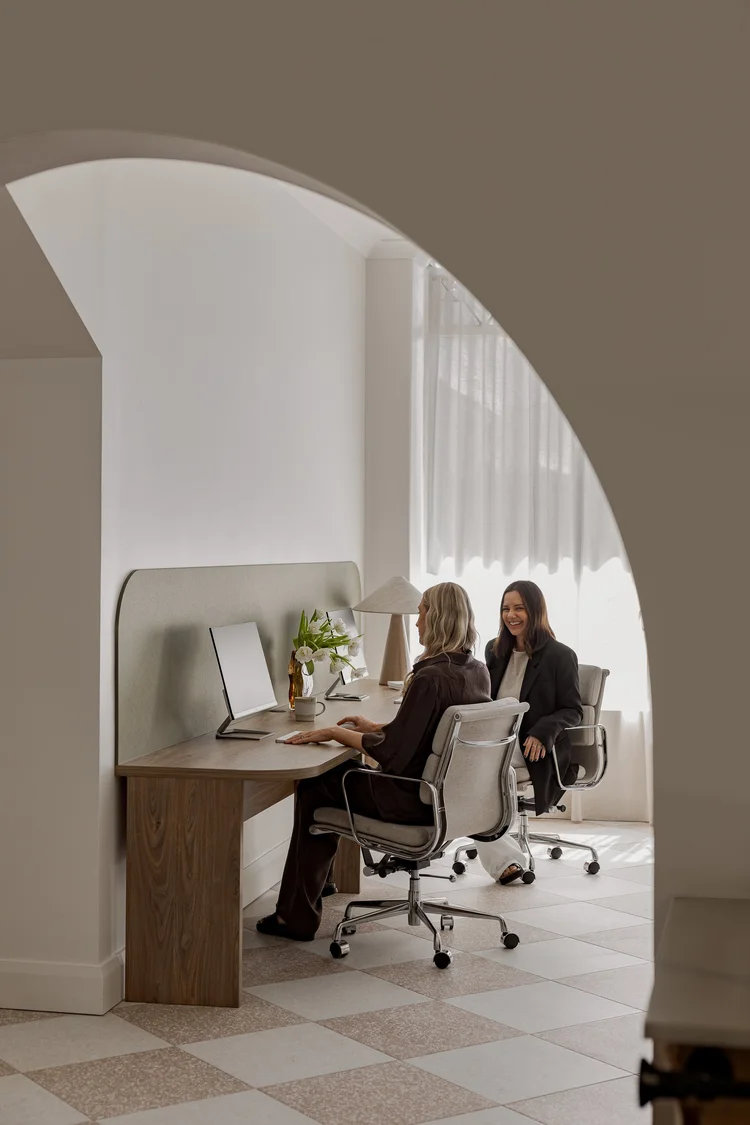
Phase 4
Construction Services
This phase sees your dreams for your space start to tangibly materialise. Our design team works closely with you, your project manager, builders and/or specific trades to facilitate the accurate execution of the documented proposed works.
Our involvement is less necessary during this phase, so is charged on an hourly 'as required' basis. You can also save on the procurement of fixtures throughout the build as we pass on a percentage of our trade discounts.
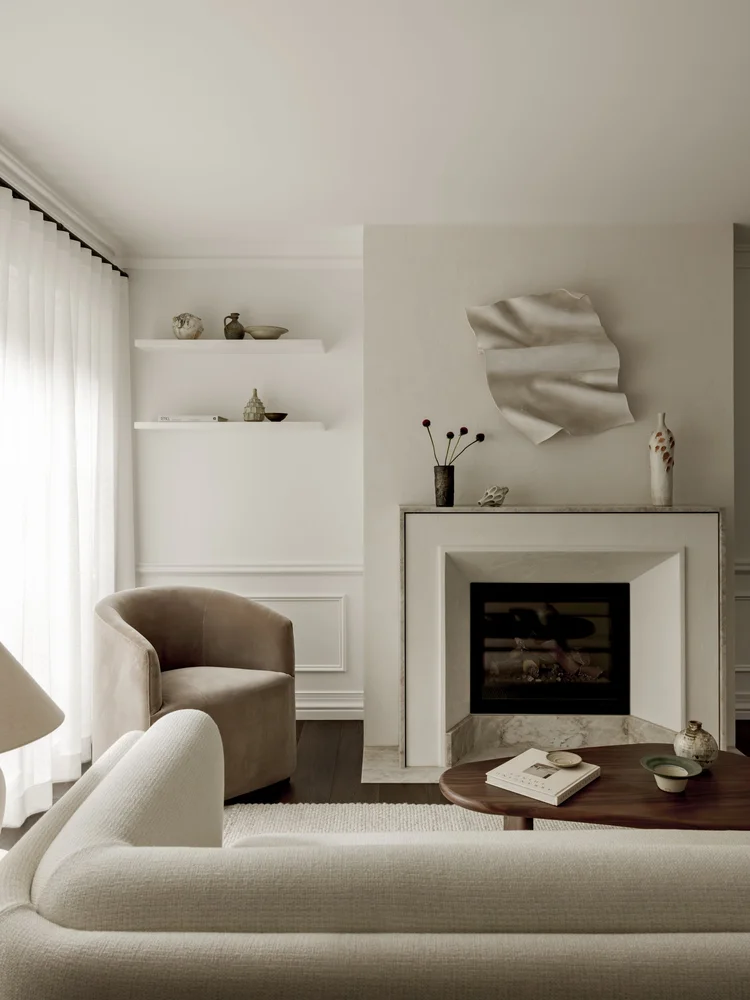
Phase 5
Styling Services
It's the final, thoughtful touches that allow a freshly minted space to feel like home. We take the time and overwhelm out of sourcing, unearthing perfect, hard-to-find pieces.
Sourcing | We research and suggest key furnishings, art and accessories to enhance each area.
Procuring | Approved items are collated, ordered and their delivery organised to alleviate any logistical stress.
Phase 5 ExampleADDITIONAL ServicePre - DA Spatial Planning Service
Gaining DA approval and your Compliance Development Certificate can be a stressful and costly business. We are here to give your preliminary plans the best chance to succeed, saving you the cost of addressing design errors.
Before you submit, we cast our meticulous interior design eye across every aspect of your plans. We consider the flow and functionality, aspect, natural light and key design elements of each space, both internal and external, and as a cohesive whole. This also lays a secure groundwork for future joinery design and scaled furniture placement. Our in-depth process gives you the confidence that your design will serve your needs and leave nothing to chance.
Move effectively through the approval process with plans that are deeply considered. Relying on our expertise and insight you can avoid the stress, overwhelm and costs of resubmission . The cost associated with this phase is from $1,110 plus GST.
Meet the Founders behind
Bone Made
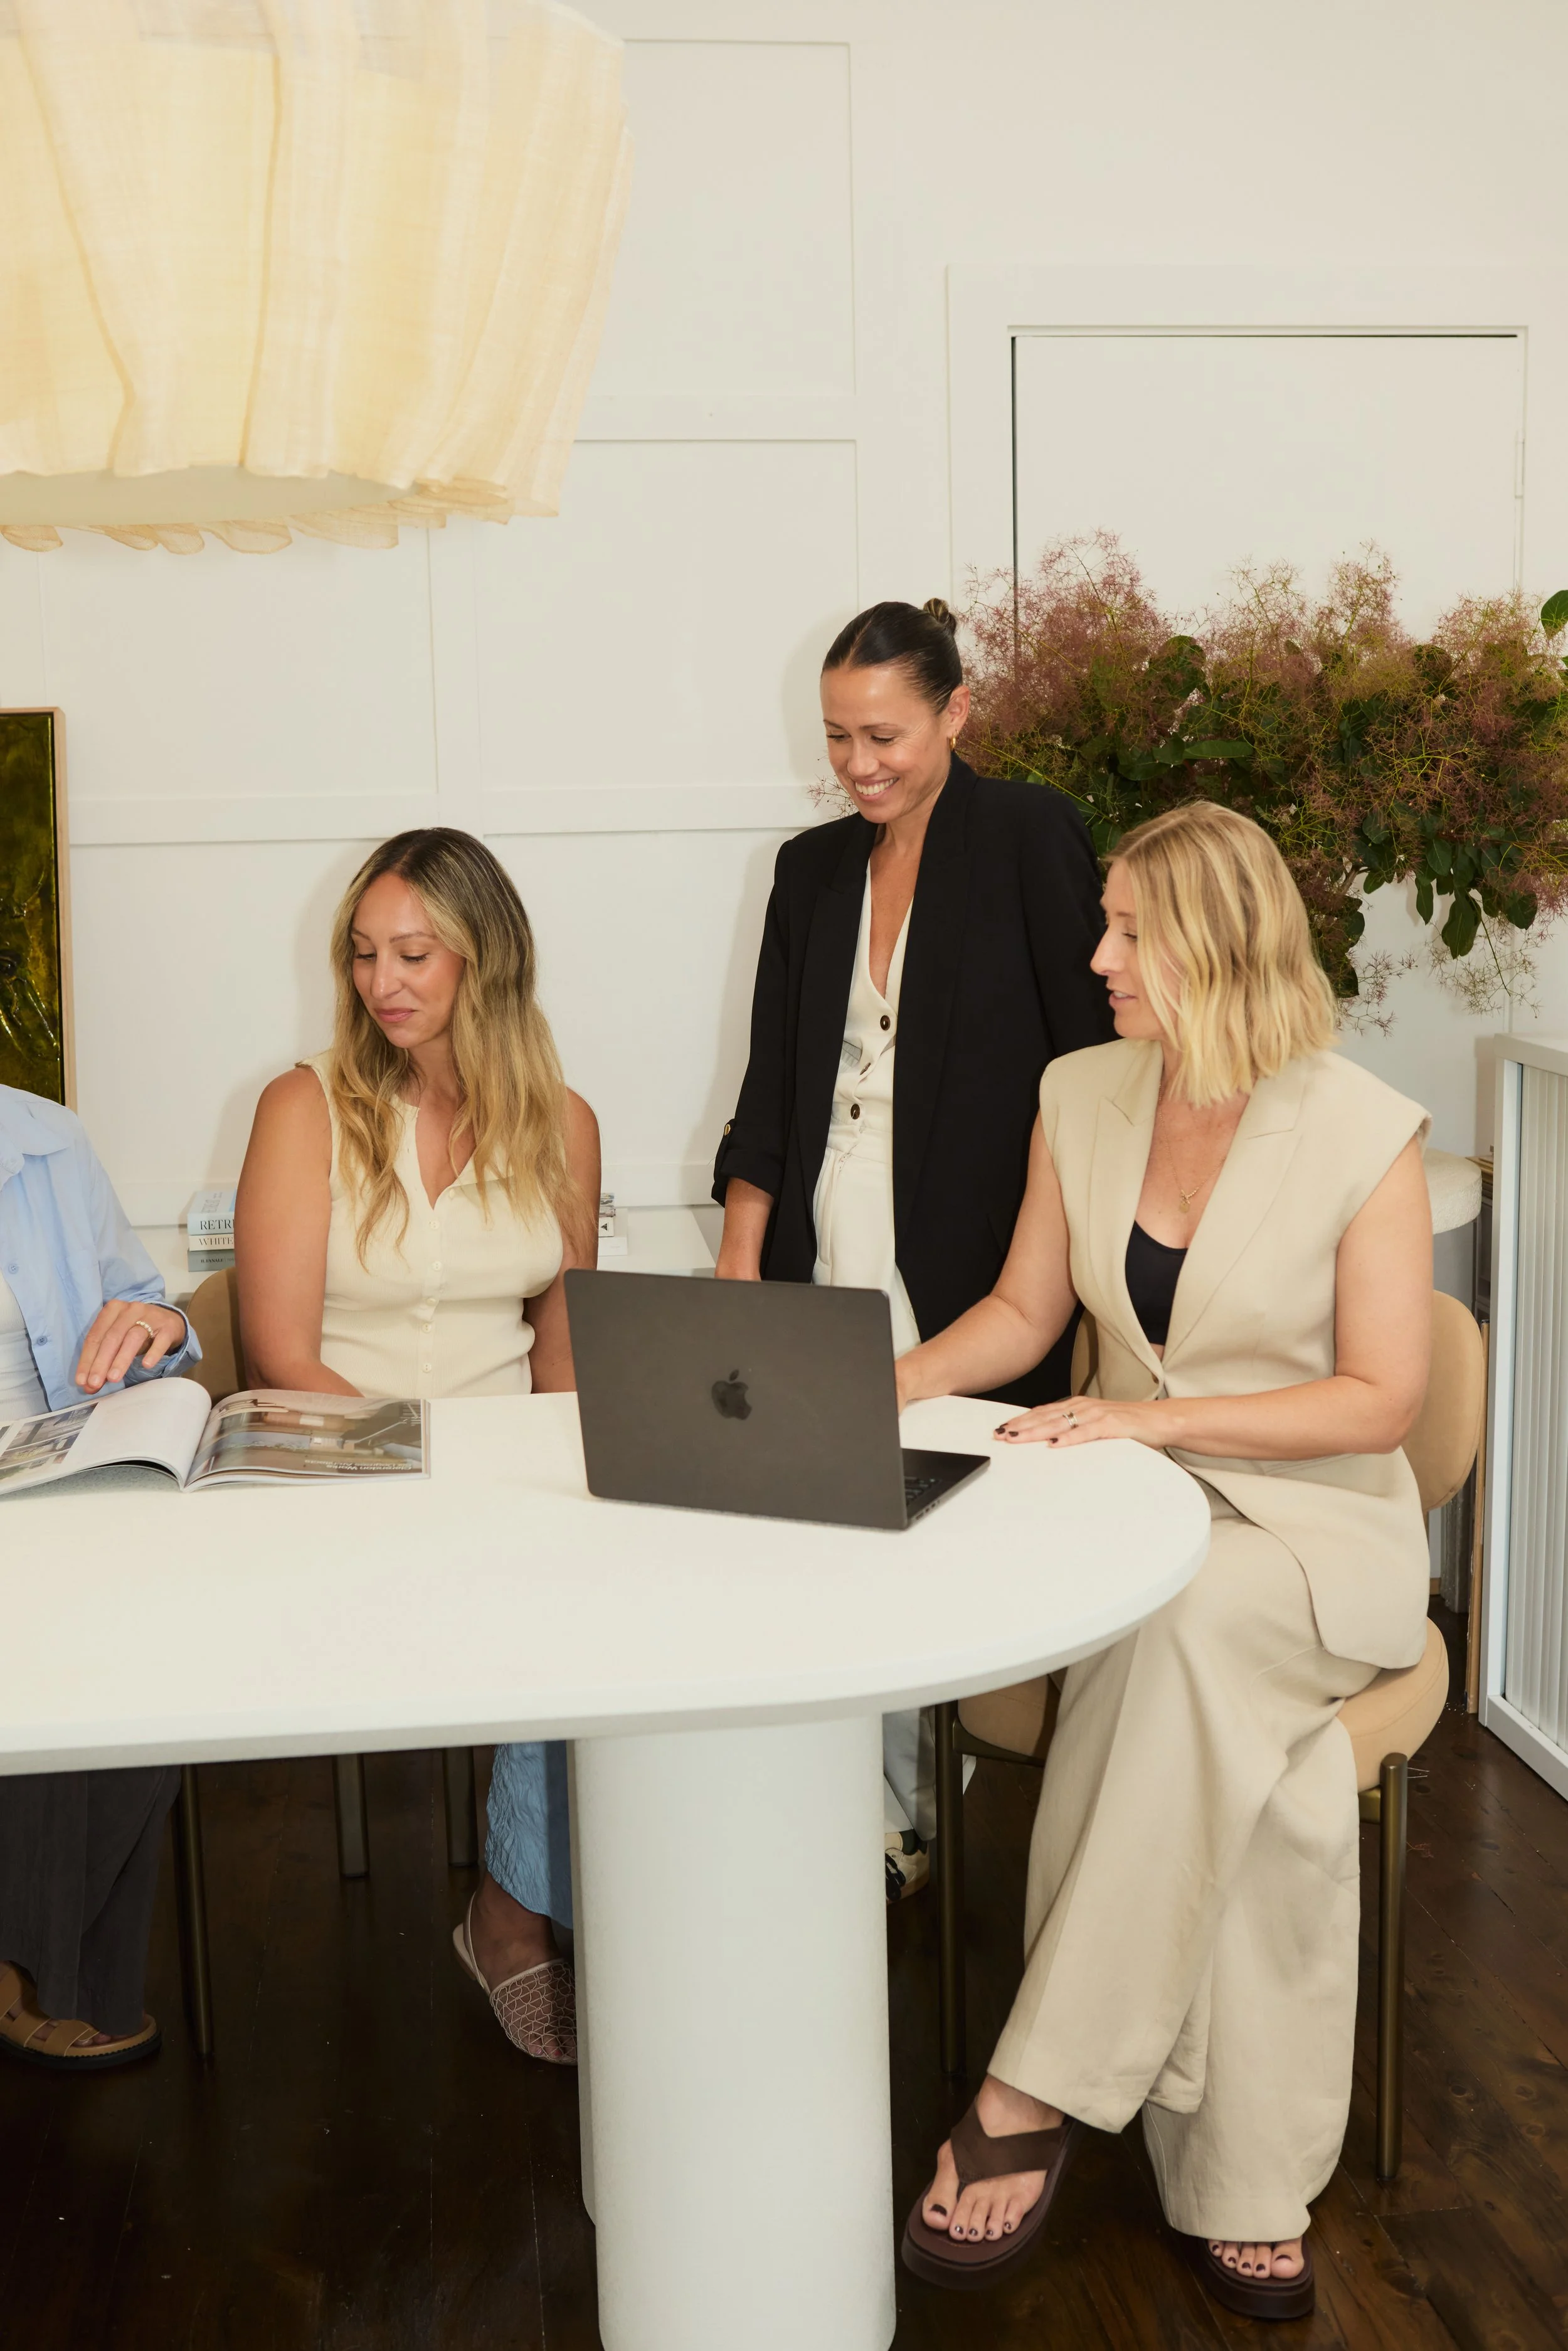
Sisters-in-law Leah and Fliss co-founded Bone Made in 2018, igniting their passion for interior design. After unique journeys in the industry, an inspiring conversation led them to collaborate. Today, their team of five senior designers creates stunning homes and spaces for clients from their sunlit design studio nestled in the heart of Manly.
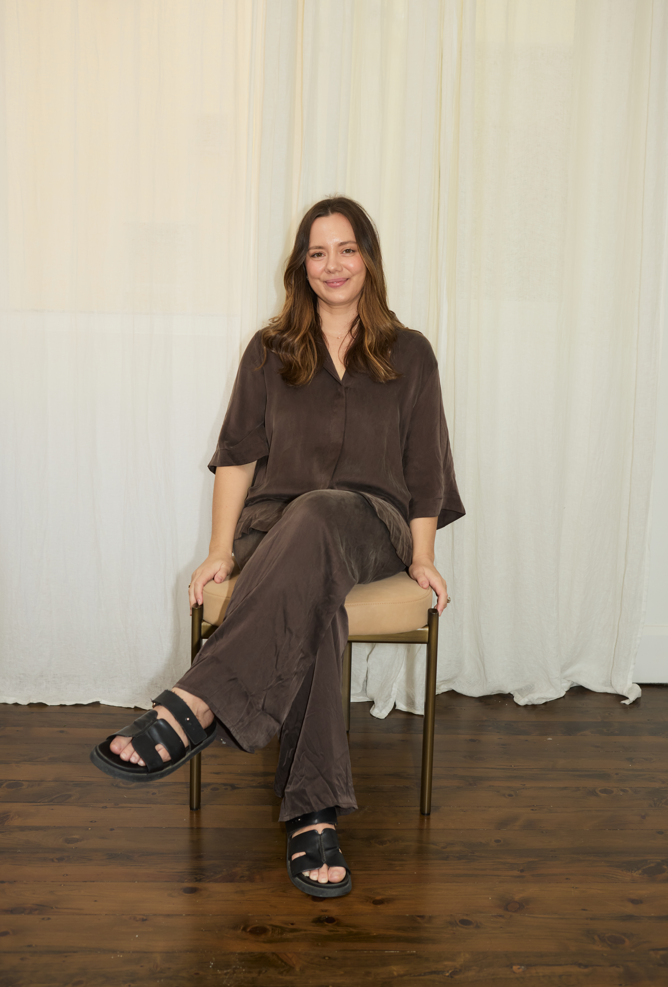
LEAH PITMAN
Co-Founder & Interior Designer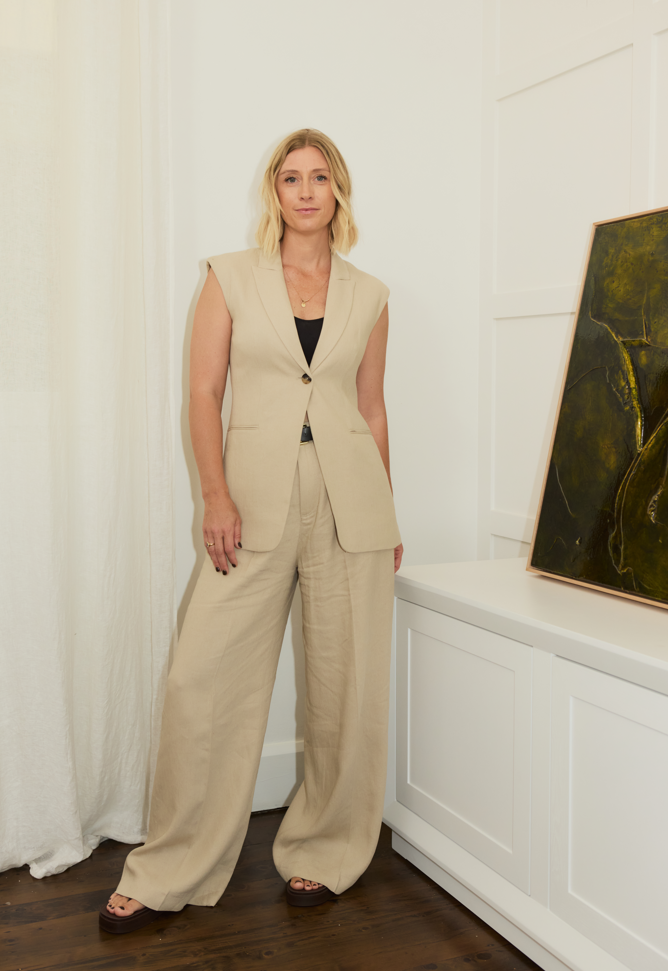
FLISS PITMAN
Co-Founder & Interior DesignerFAQ’s
Have questions? We have answers! Explore our FAQs to learn more about our services.
-
At Bone Made, we provide a calm and comprehensive interior design journey, offering tailored services for residential, boutique commercial and hospitality projects Australia-wide. Whether you’re refreshing a single space or embarking on a complete transformation, we take care of every detail from concept to completion.
Our offerings include:Pre-DA / CDC Spatial Planning services: Expert interior design review of your preliminary plans before DA submission, ensuring optimal flow, functionality and natural light to avoid costly resubmissions.
Interior Design: Thoughtfully considered designs that harmonise aesthetic beauty with practical function.
Interior Styling: Layered and sophisticated styling to elevate your space.
Detailed Documentation: Meticulous schedules and design documentation to ensure a seamless process with builders and trades.
Heritage Synergy: Expertise in blending heritage elements with contemporary and classic architectural styles.
Team: Effortlessly teaming up with Architects and Draftsmen to provide the interior element of a residential project
Whatever your vision, we’ll bring it to life with timeless design and flawless attention to detail.
-
Every project is unique, and timelines can vary depending on its scope and complexity. Generally, our design process from engagement to delivering documentation is between 10-14 weeks.
-
Of course. Our portfolio reflects our commitment to timeless and thoughtful design. Visit our Projects Page to explore a curated selection of spaces we’ve transformed.
We also have anExample Documentation Pack which showcases one of our projects from concept to documentation submission. This allows you to view and understand the creative process, flowing into the meticulous and thoughtful detail provided by Bone Made.
-
It’s easy to begin your design journey with Bone Made:
We start by booking in an introductory phone call so we can understand your scope, brief, timeline and budget. Ensuring we are the right fit for your project, we then have our clients fill out our ‘client briefing document’. Simply head to our contact page or call us on 0450 199 730 to book your consultation.
Next step is booking in our Phase 0 Initial Design Consultation where we meet in person, review plans or walk through the home and discuss your vision and explore the possibilities for your space. From there we provide our formal fee proposal, return brief and concept and vision which is presented via zoom. The cost associated with this phase is $900 plus GST and will be credited toward your total design fee, shall you proceed with Bone Made's services.
-
The ideal time to engage an interior designer is as early as possible in your project. Whether you’re planning a renovation, new build, or styling refresh; bringing us in at the beginning allows us to seamlessly collaborate with architects, builders, and trades. This ensures a cohesive, considered result that aligns with your vision.
Our Pre DA Spatial planning Service allows us to come on board before DA or CDC plans are submitted to council to ensure a strong team alignment from the onset.
-
Our fees reflect the exceptional quality, care, and expertise we bring to each project. At Bone Made, we:
Tailor Each Design to You - and Your Budget: Every space is a refined expression of your style, brief and budget. We design with intention, balancing beauty with practicality and timeless sophistication.
Deliver Flawless Details: From concept to completion, we meticulously oversee every detail to ensure an extraordinary result.
Bring Decades of Experience: With over two decades of combined director’s expertise, with a Senior design team, we’re well-versed in crafting spaces that are both beautiful and functional.
Collaborate with the Best: We align with exceptional architects, builders, and trades to deliver spaces that are truly one of a kind.
Precise Documentation: Bone Made's technical documentation is meticulous resulting in; an accurate builders quote, less involvement of construction queries from builders and reduces the need of variations
Members and registered design entity of the DIA (Design Insititute of Australia)
Shortlisted for ‘Residential Design 2025’ as part of Interior Design & Innovation Awards
Featured in media articles across an array of Design Magazines such as ‘House & Garden’, ‘The local Project’, ‘The Design Files’, ‘Inside out’.
Choosing Bone Made is an investment in a transformative design process that elevates your home or business beyond the ordinary.
-
Typically our services cater for a range of client budgets. Bone Made specialise in renovations from $400,000 or New Builds from $1,100,000, or if you are after styling services Bone Made specialise in whole house curation and procurement from $100,000. However we are always open to discuss your brief, scope and budget and tailor to suit our services to your needs.

“They listened to my vision and brought it to life with impeccable attention to detail. I couldn’t be happier with the result. It’s both beautiful and perfectly suited to the unique character of my home. ”
