Magnolia House
Magnolia House
Concept Charmful Nostalgia
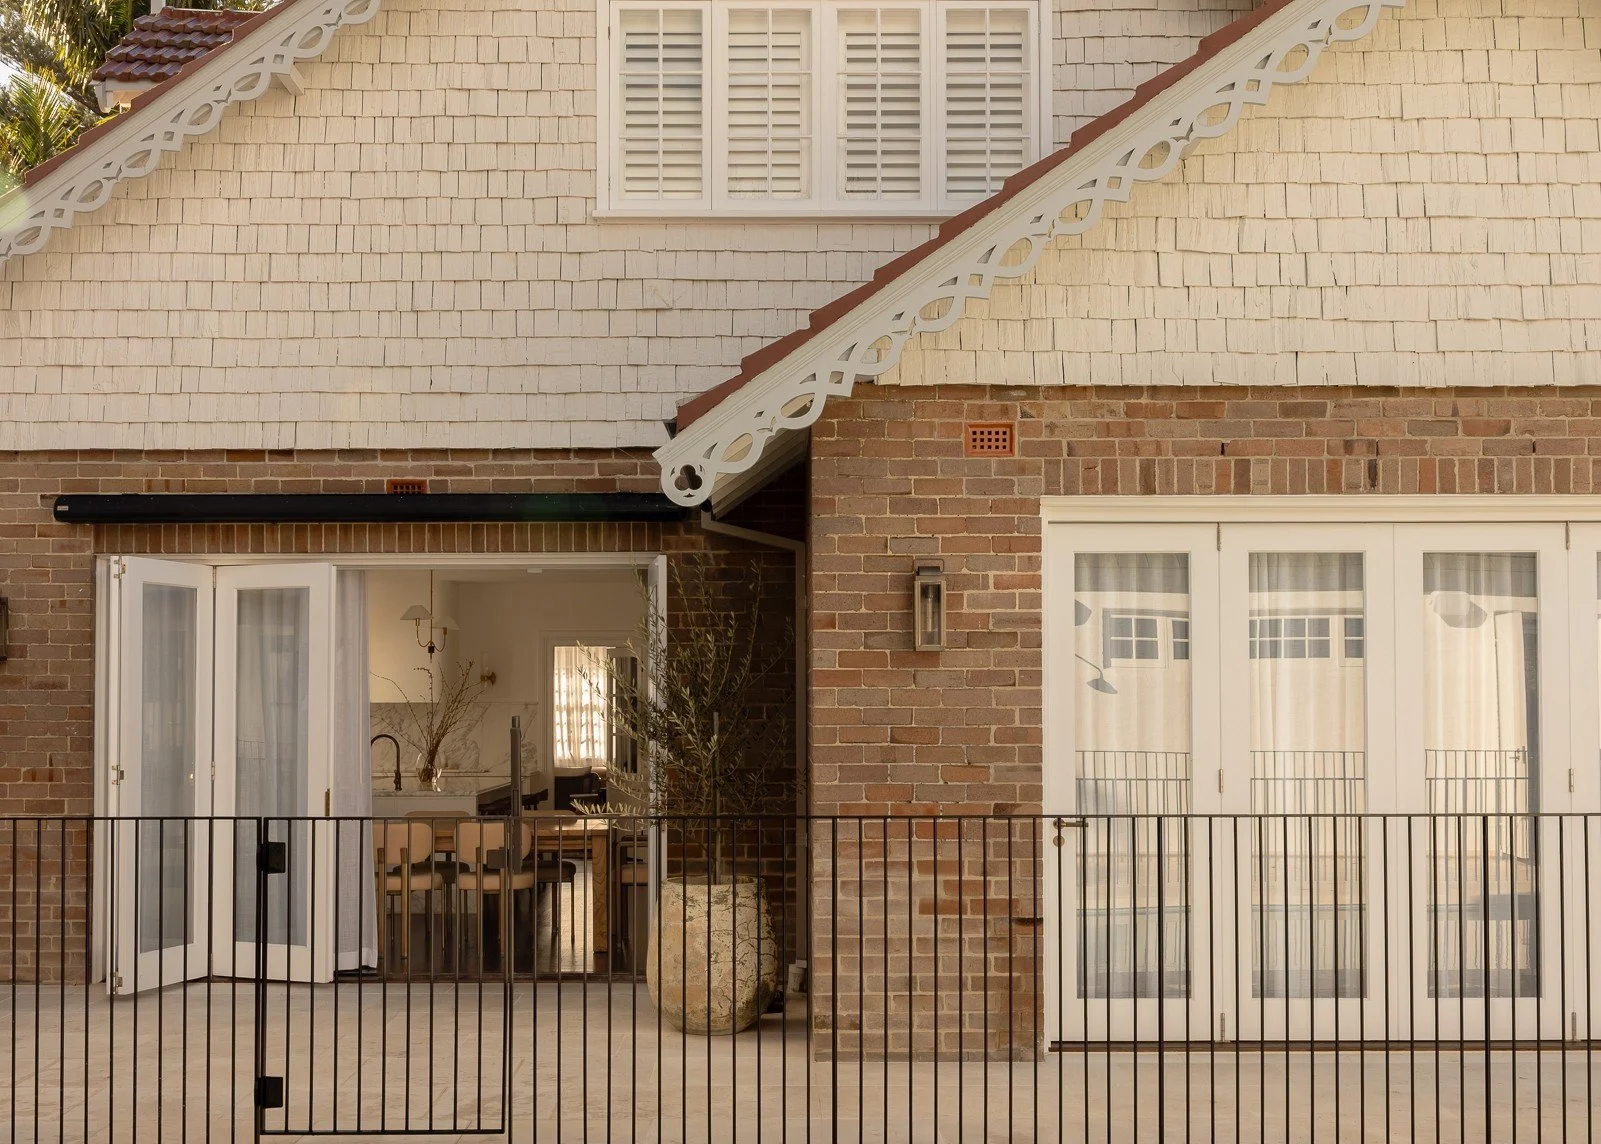
Our clients purchased this Federation home on Sydney’s Lower North Shore with a clear brief: retain the character that drew them to it, while reshaping the interior for a young family. The existing footprint was retained; the flow and functionality of the home already served our clients well. Instead, our focus turned to the details worth keeping. The existing hardwood flooring was reworked and stained to a custom walnut tone, while French windows and doors, cornices and ceiling roses were all kept, with everything new built to sit alongside them rather than over them. Sheer curtains and classic roman blinds soften the rooms throughout, and wainscoting wall mouldings in the ground floor hallway set the tone for the remainder of the home.
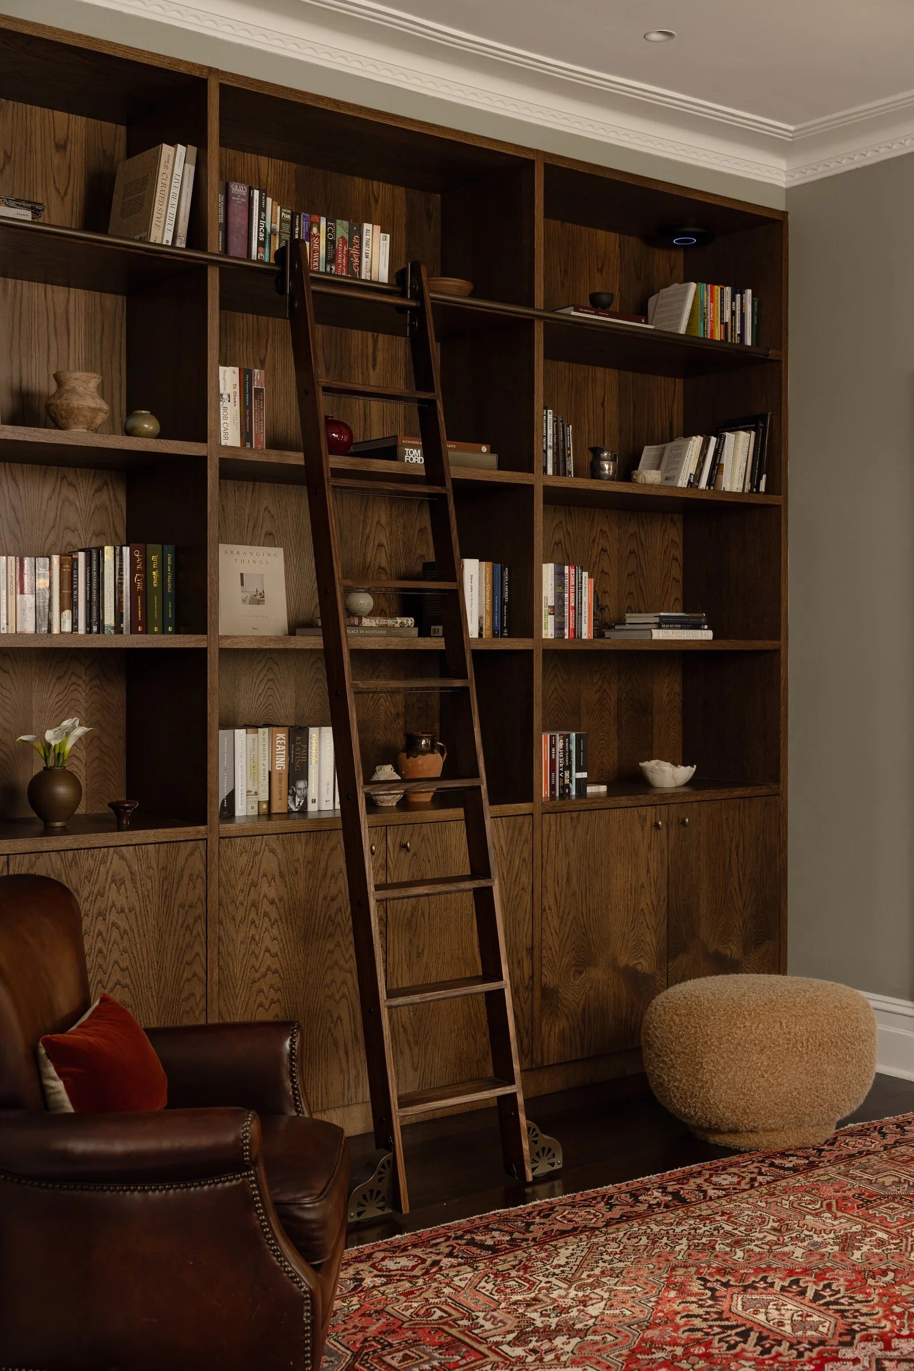
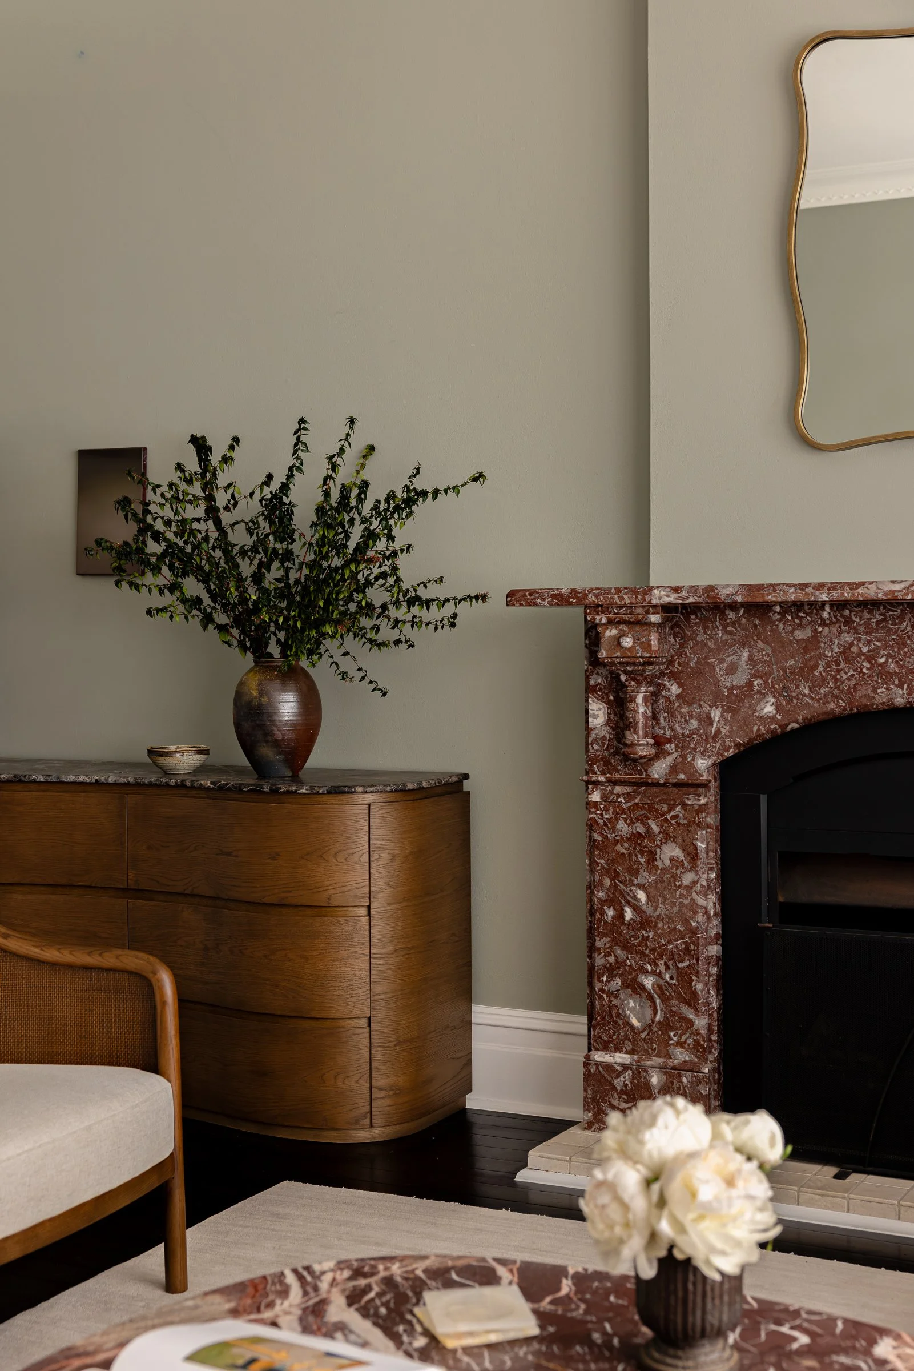
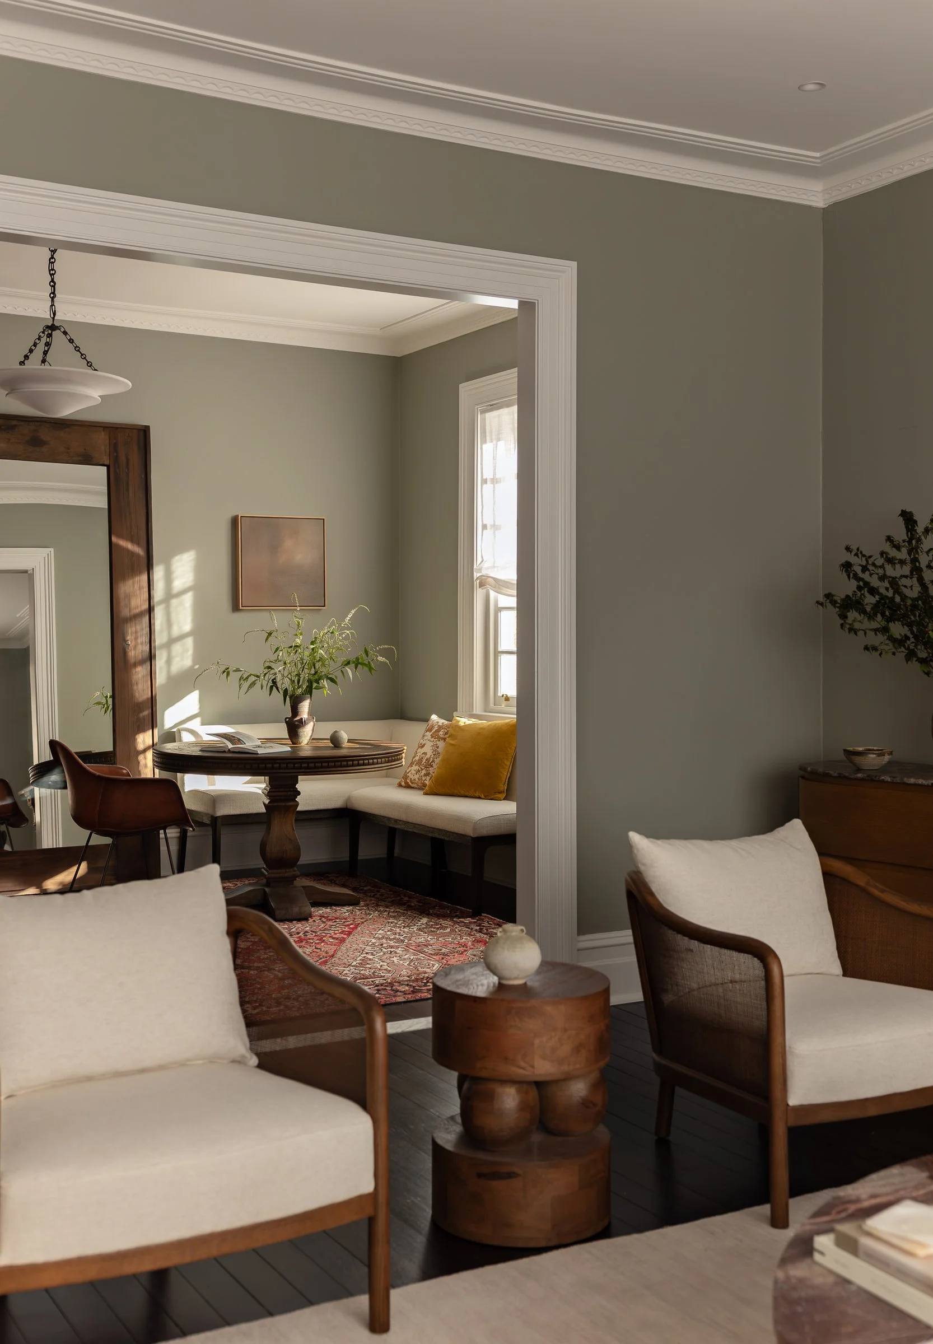
The formal living and library were spaces our clients wanted to inject with boldness. A blue-green toned paint refresh runs throughout, while the existing rosso marble fireplace was retained as the room’s focal point; becoming a point of inspiration for the styling selections. We extended the opening between the library and formal lounge, adding a natural stone threshold to mark the meeting of original and new floorboards and create a grand entry between the two. In the library, full height timber veneer joinery was fitted with a rolling brass-railed ladder; a considered nod to a working home library rather than a styled backdrop, with a casual table setting in the corner for reading and retreat.
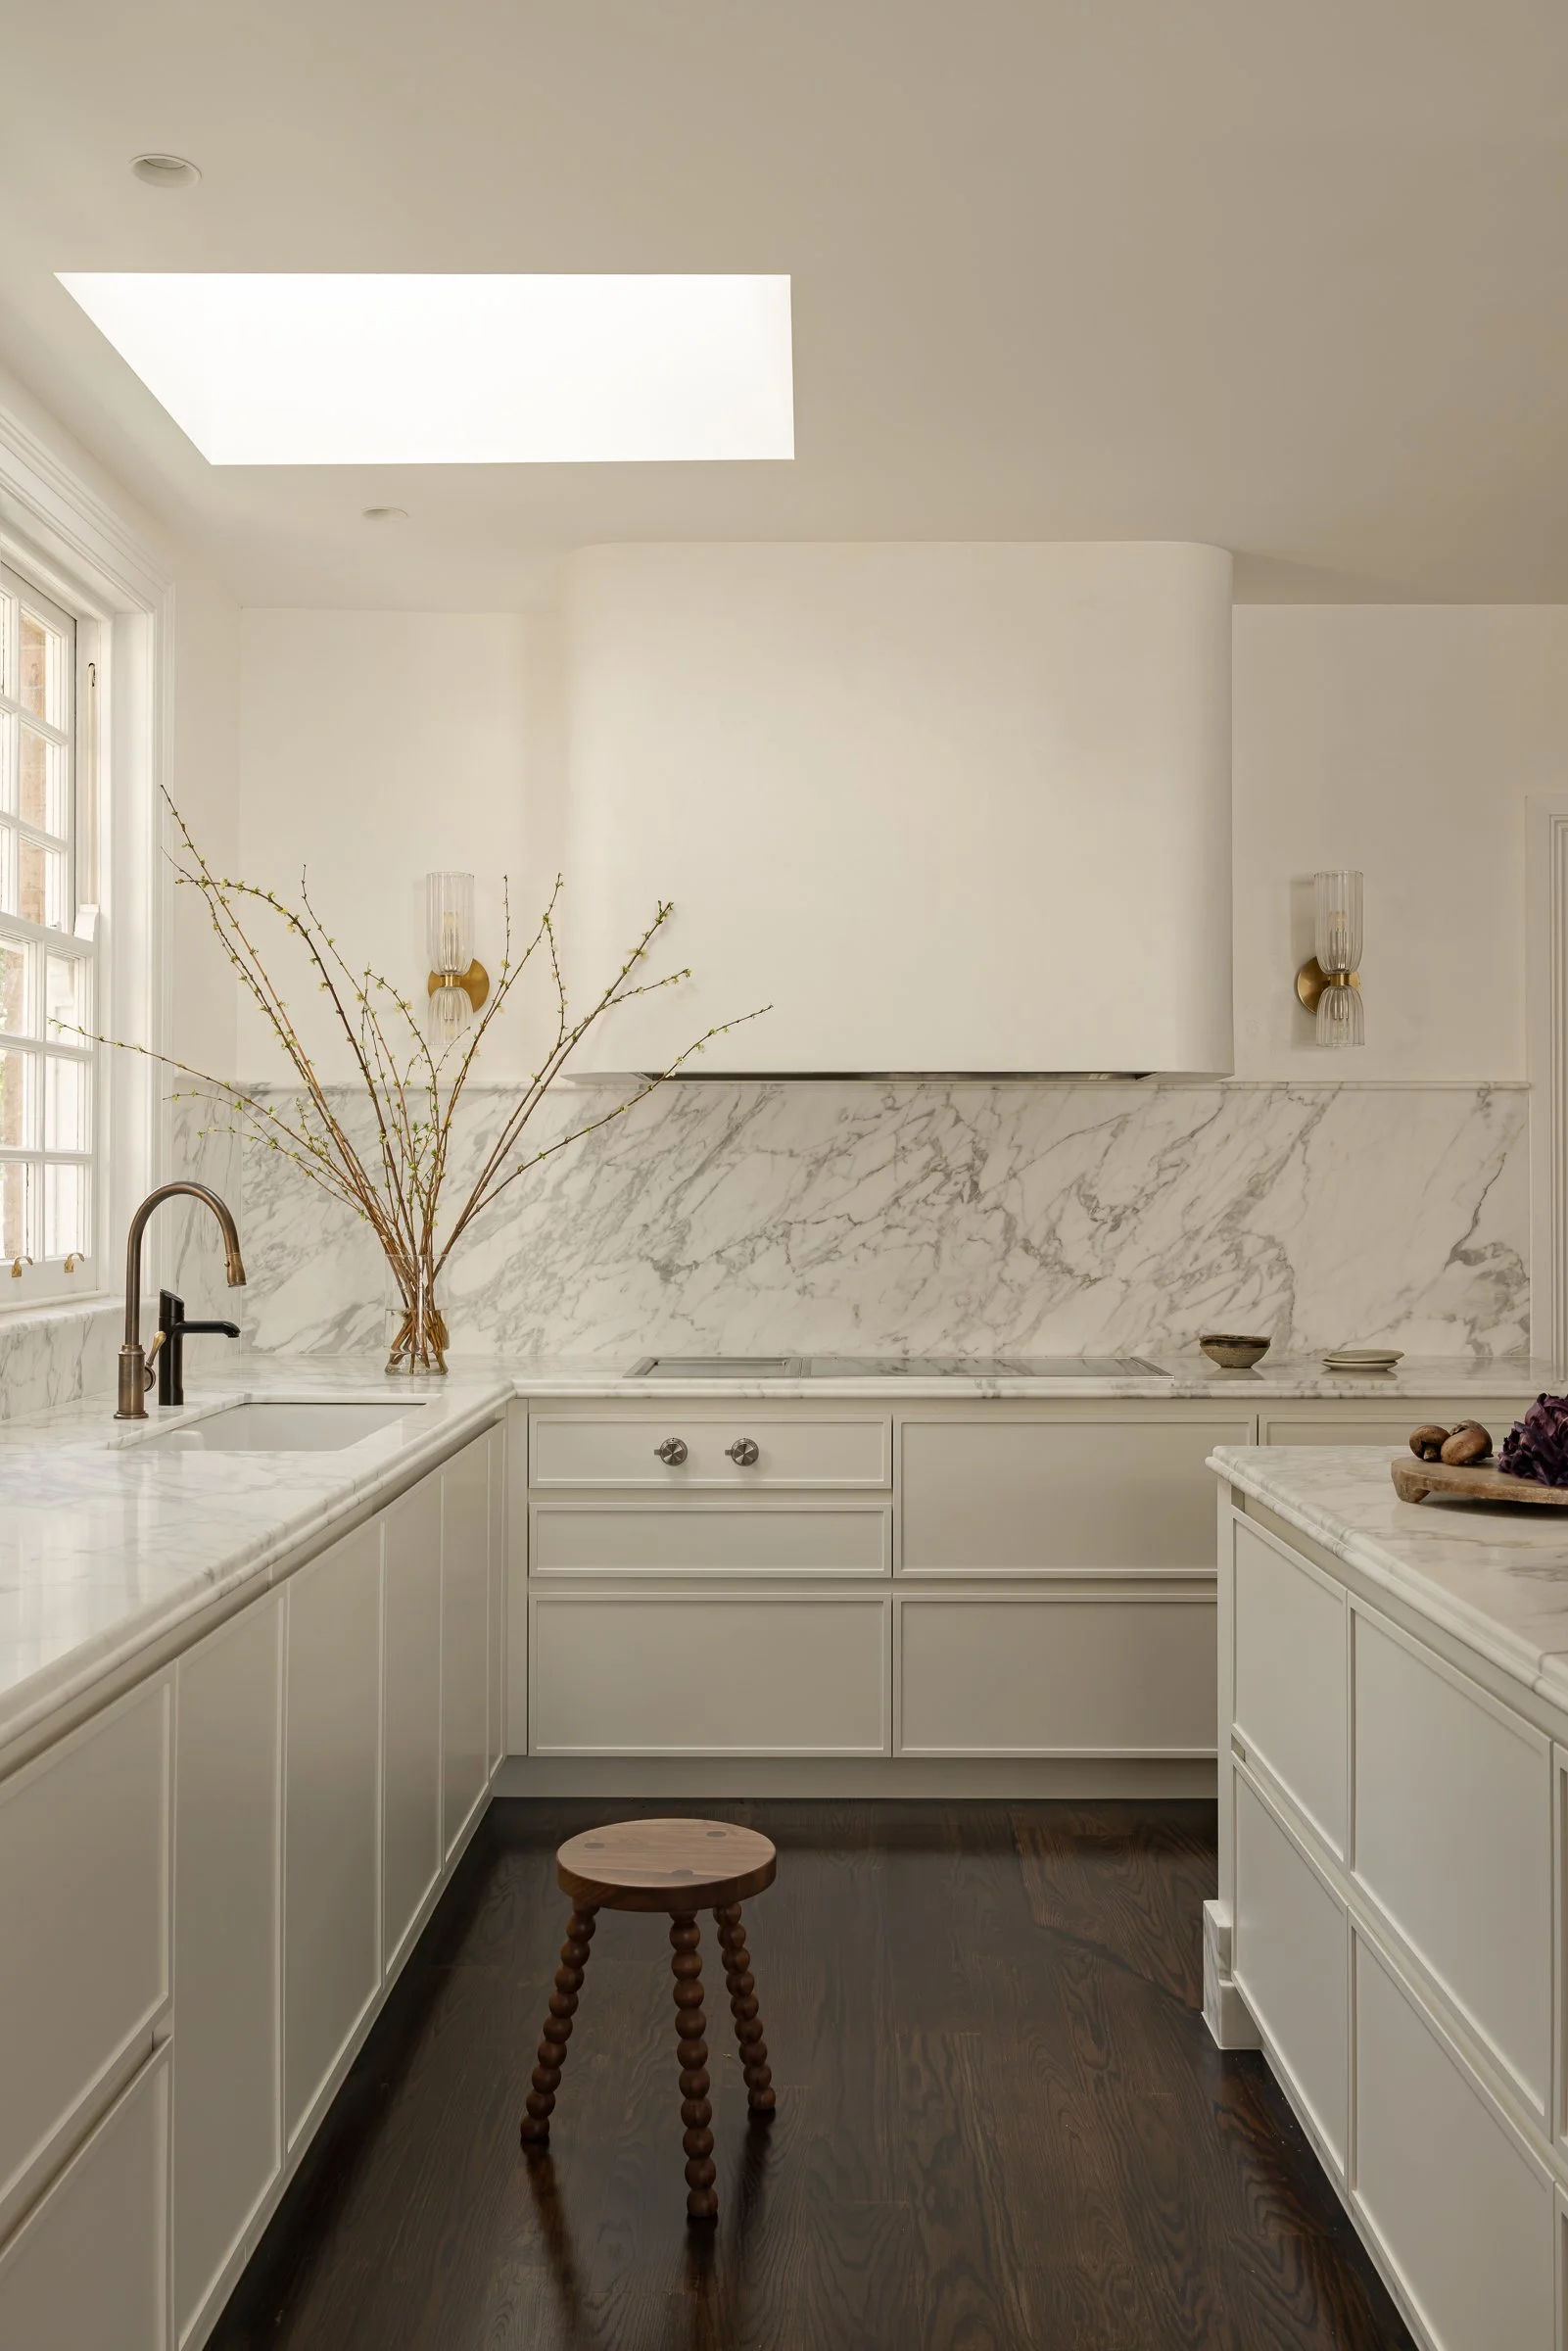
The kitchen showcases a light, bright palette, contrasted by the walnut-stained flooring. Reimagined in Calacatta Honed marble, clean white joinery and Venetian plaster, the palette carries through to a curved rangehood and a book-matched island bench; English brass tapware and antique iron hardware run through in warm, tactile counterpoint. The layout was meticulously reworked with our clients, allowing optimum functionality for a family of six.
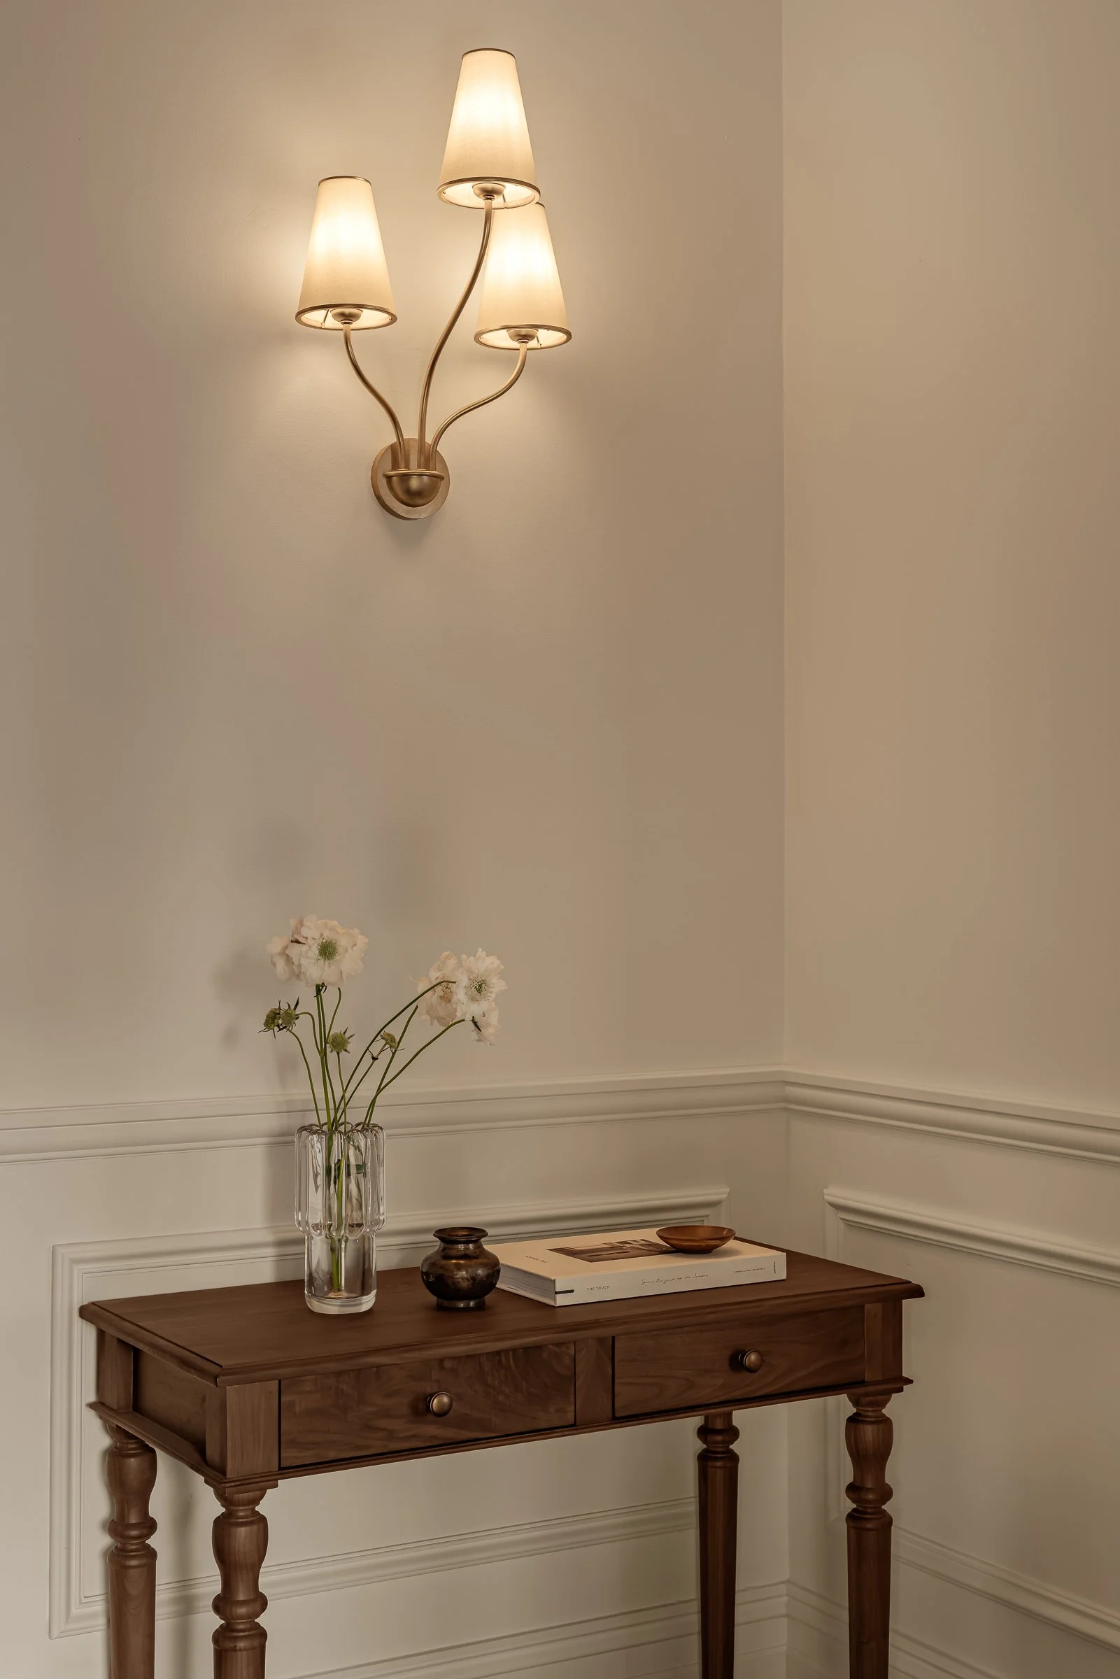
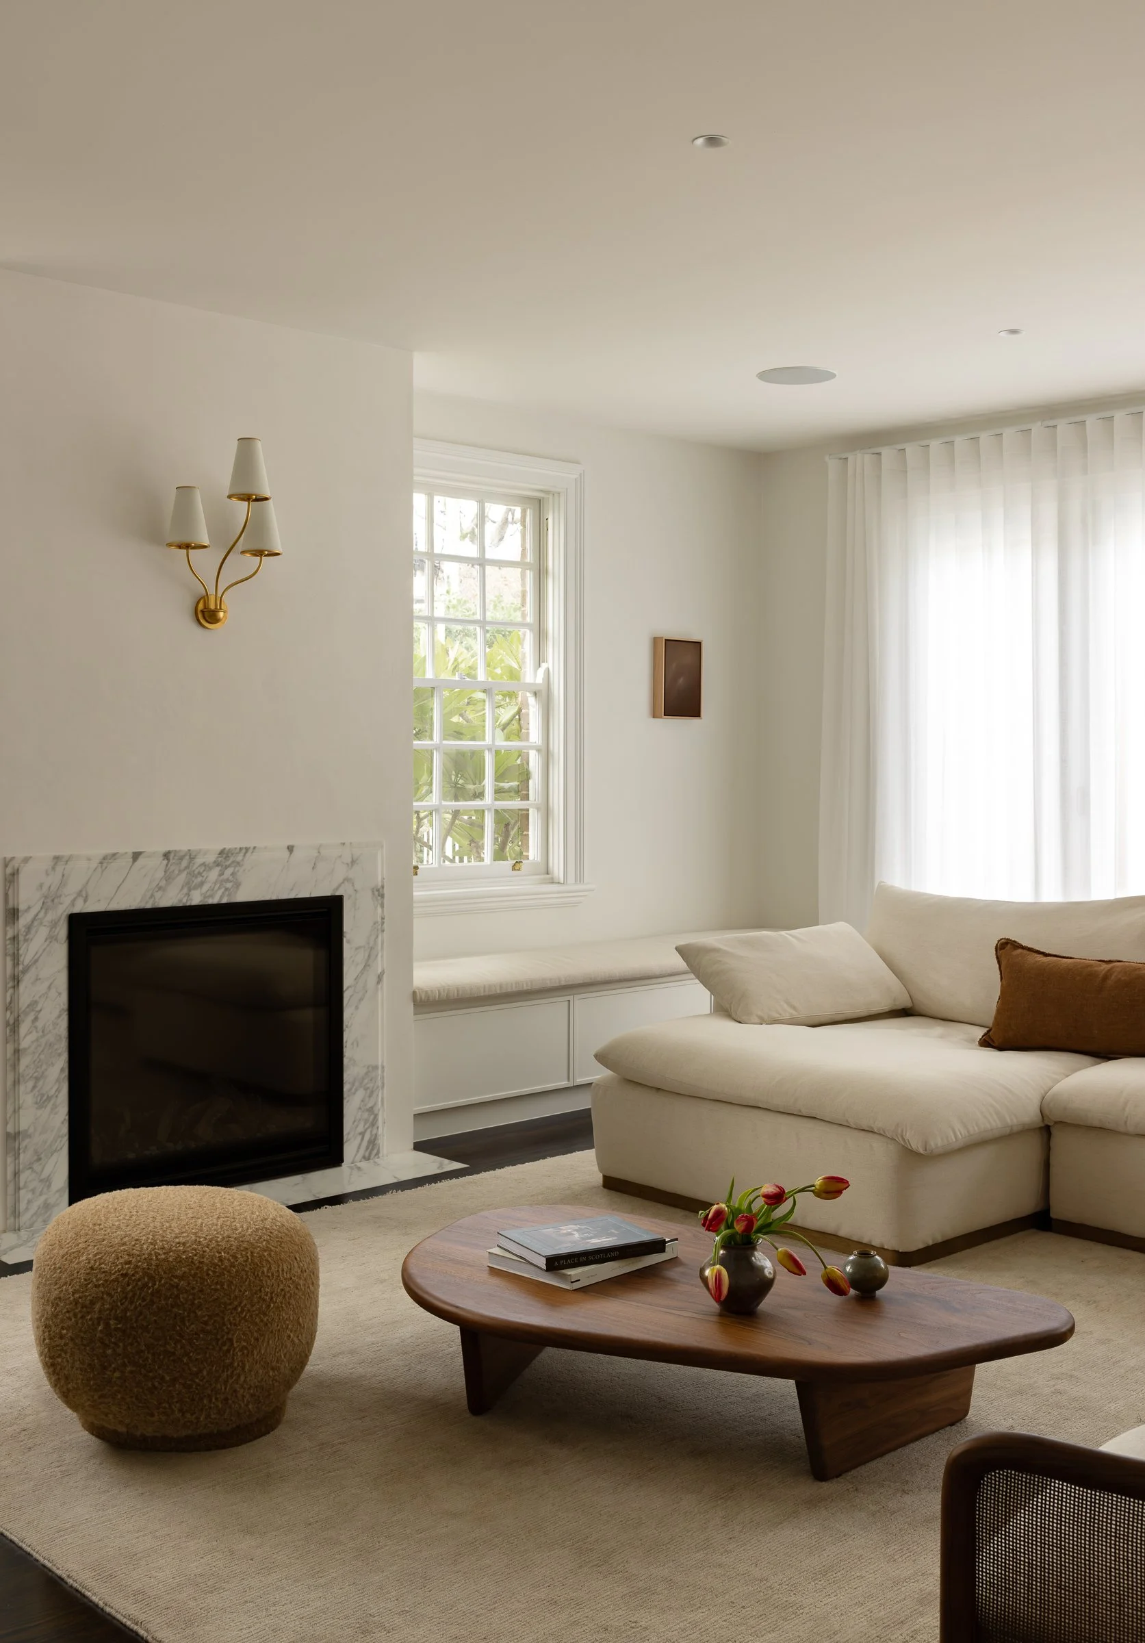
The casual living room is a space for the family to unwind throughout the day and of an evening. Clean-lined Calacatta marble frames the fireplace, Venetian plaster brings subtle texture and depth to the walls, and a feature brass wall light becomes the hero above the mantle. Custom joinery includes window bench seats and living room storage, with styling kept simple, timeless and comfortable.
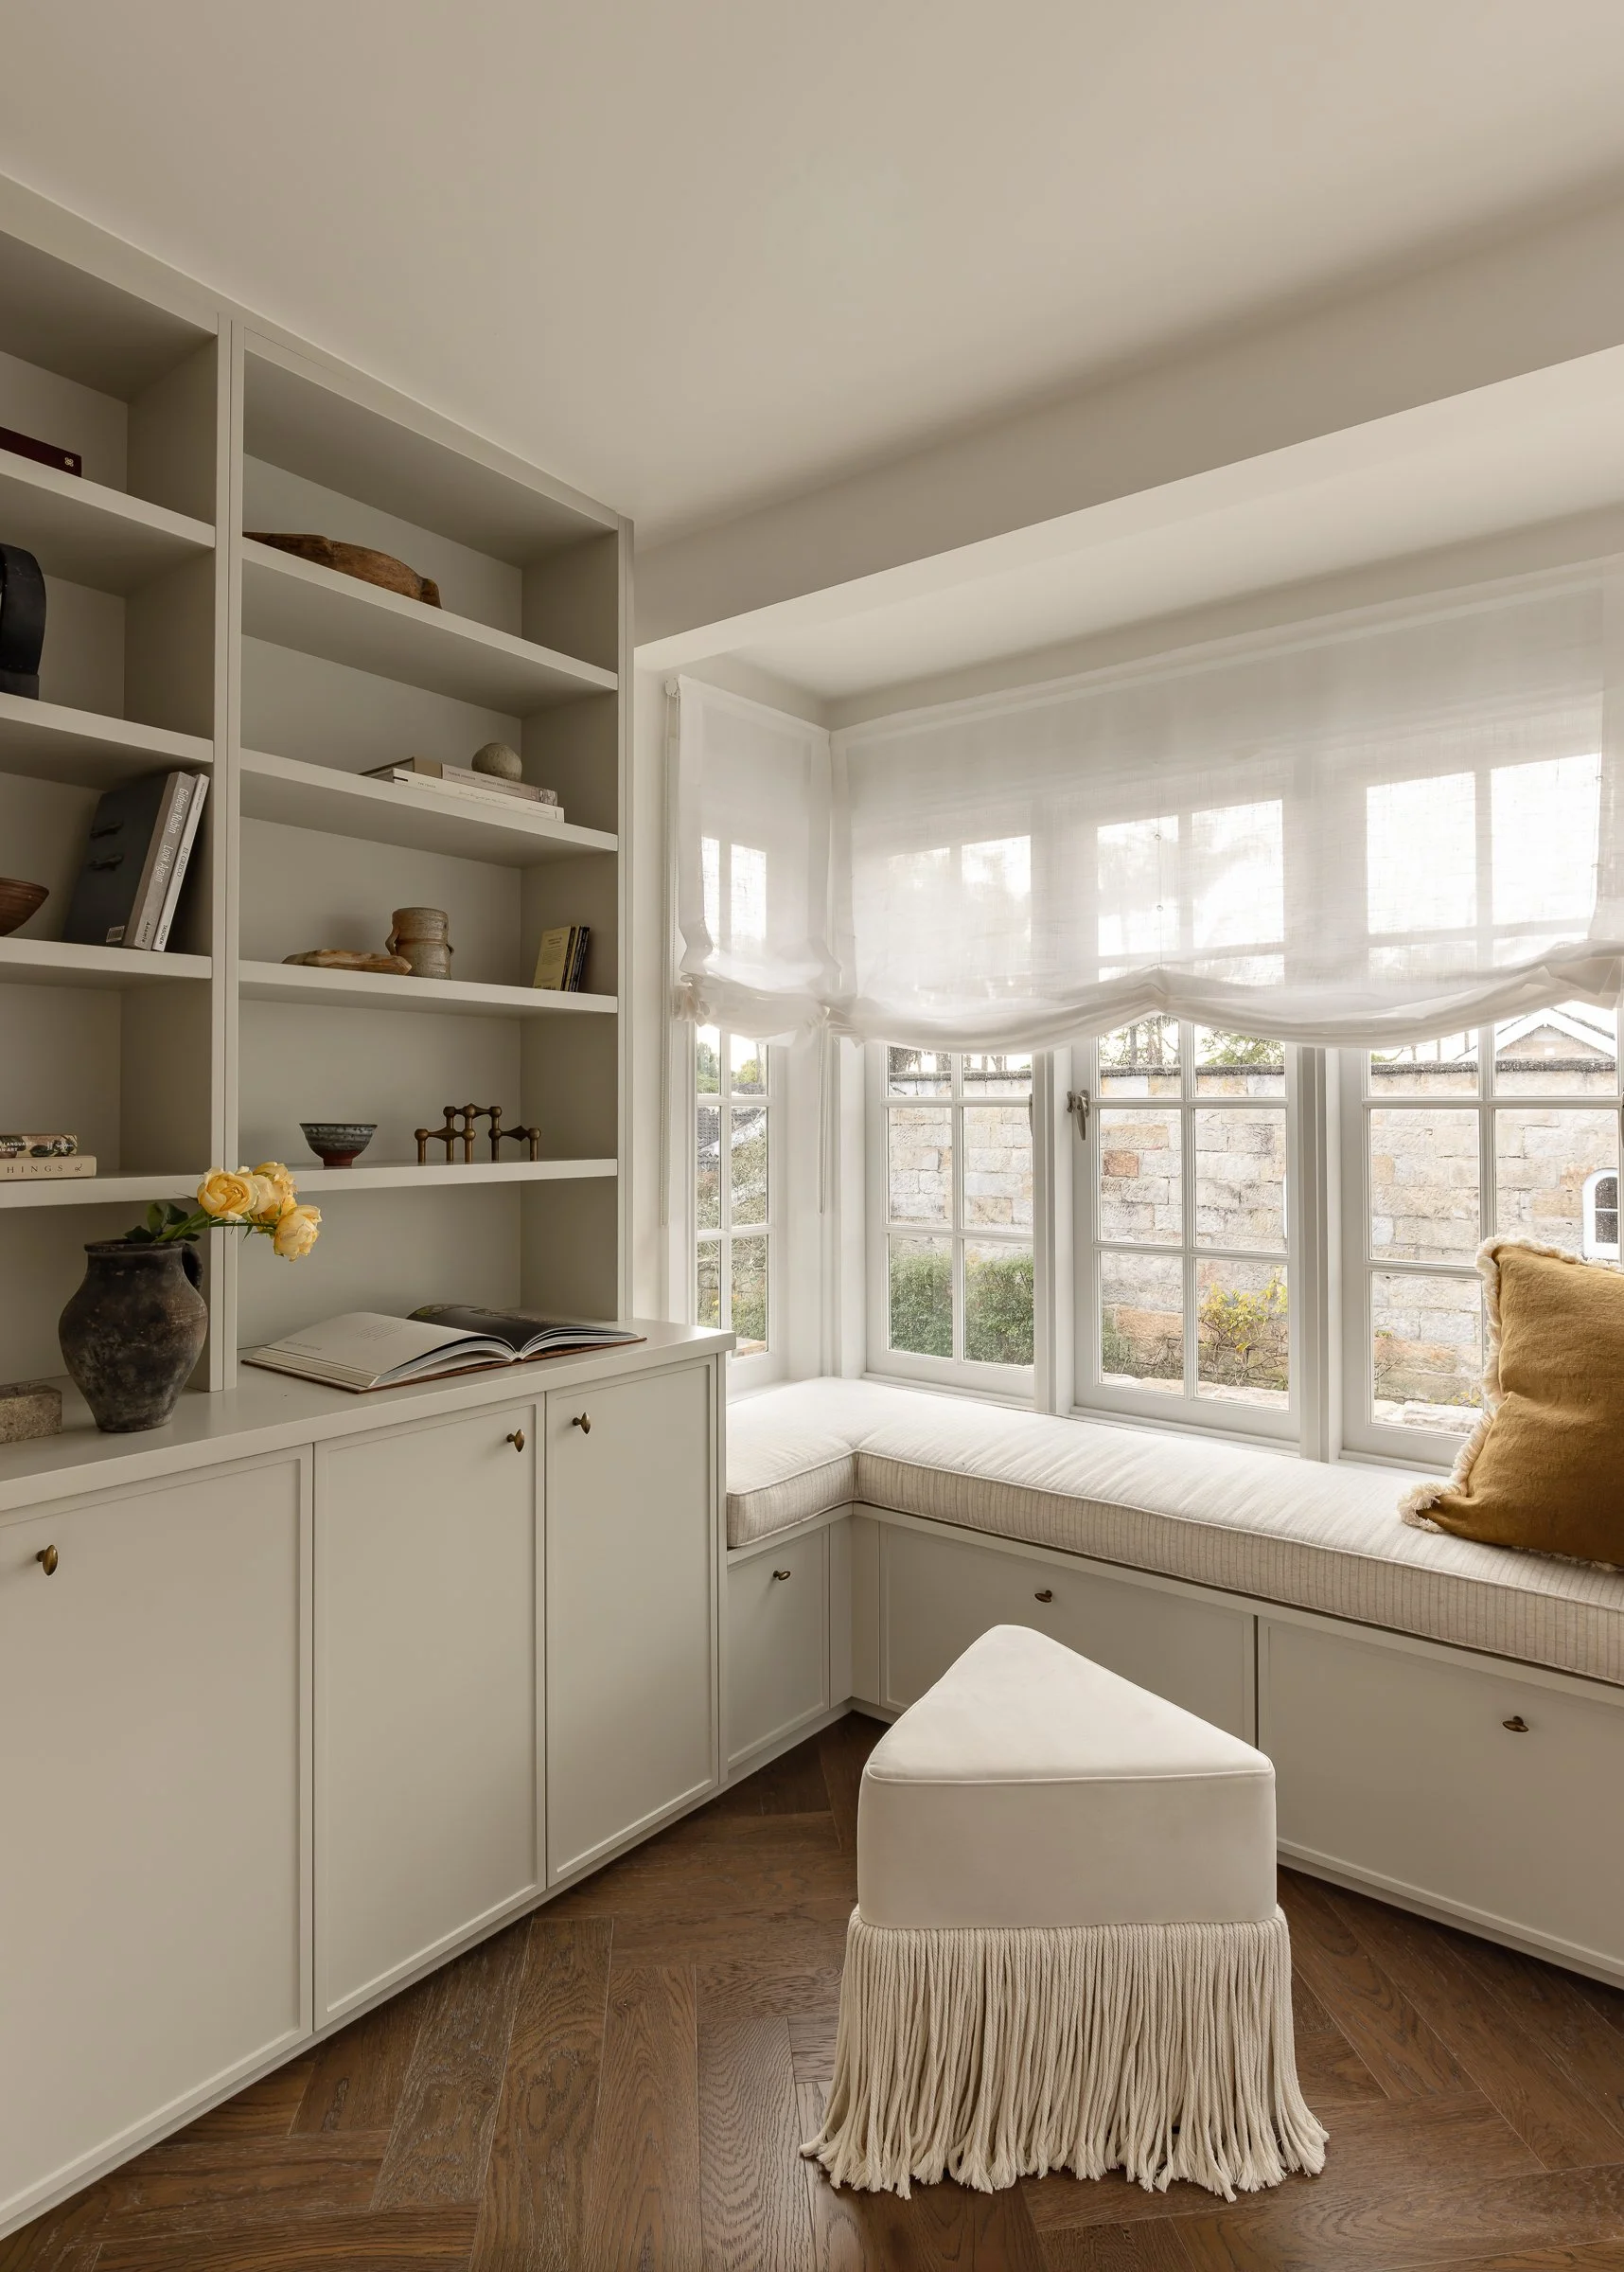
Once a children’s playroom, the home office has been reimagined as a light-filled workspace overlooking the gardens, its existing French windows retained. Custom joinery and storage sit alongside an upholstered bench seat with a soft pinstripe cushion; complemented by walnut-toned herringbone flooring and a textured wallpaper by Phillip Jeffries.
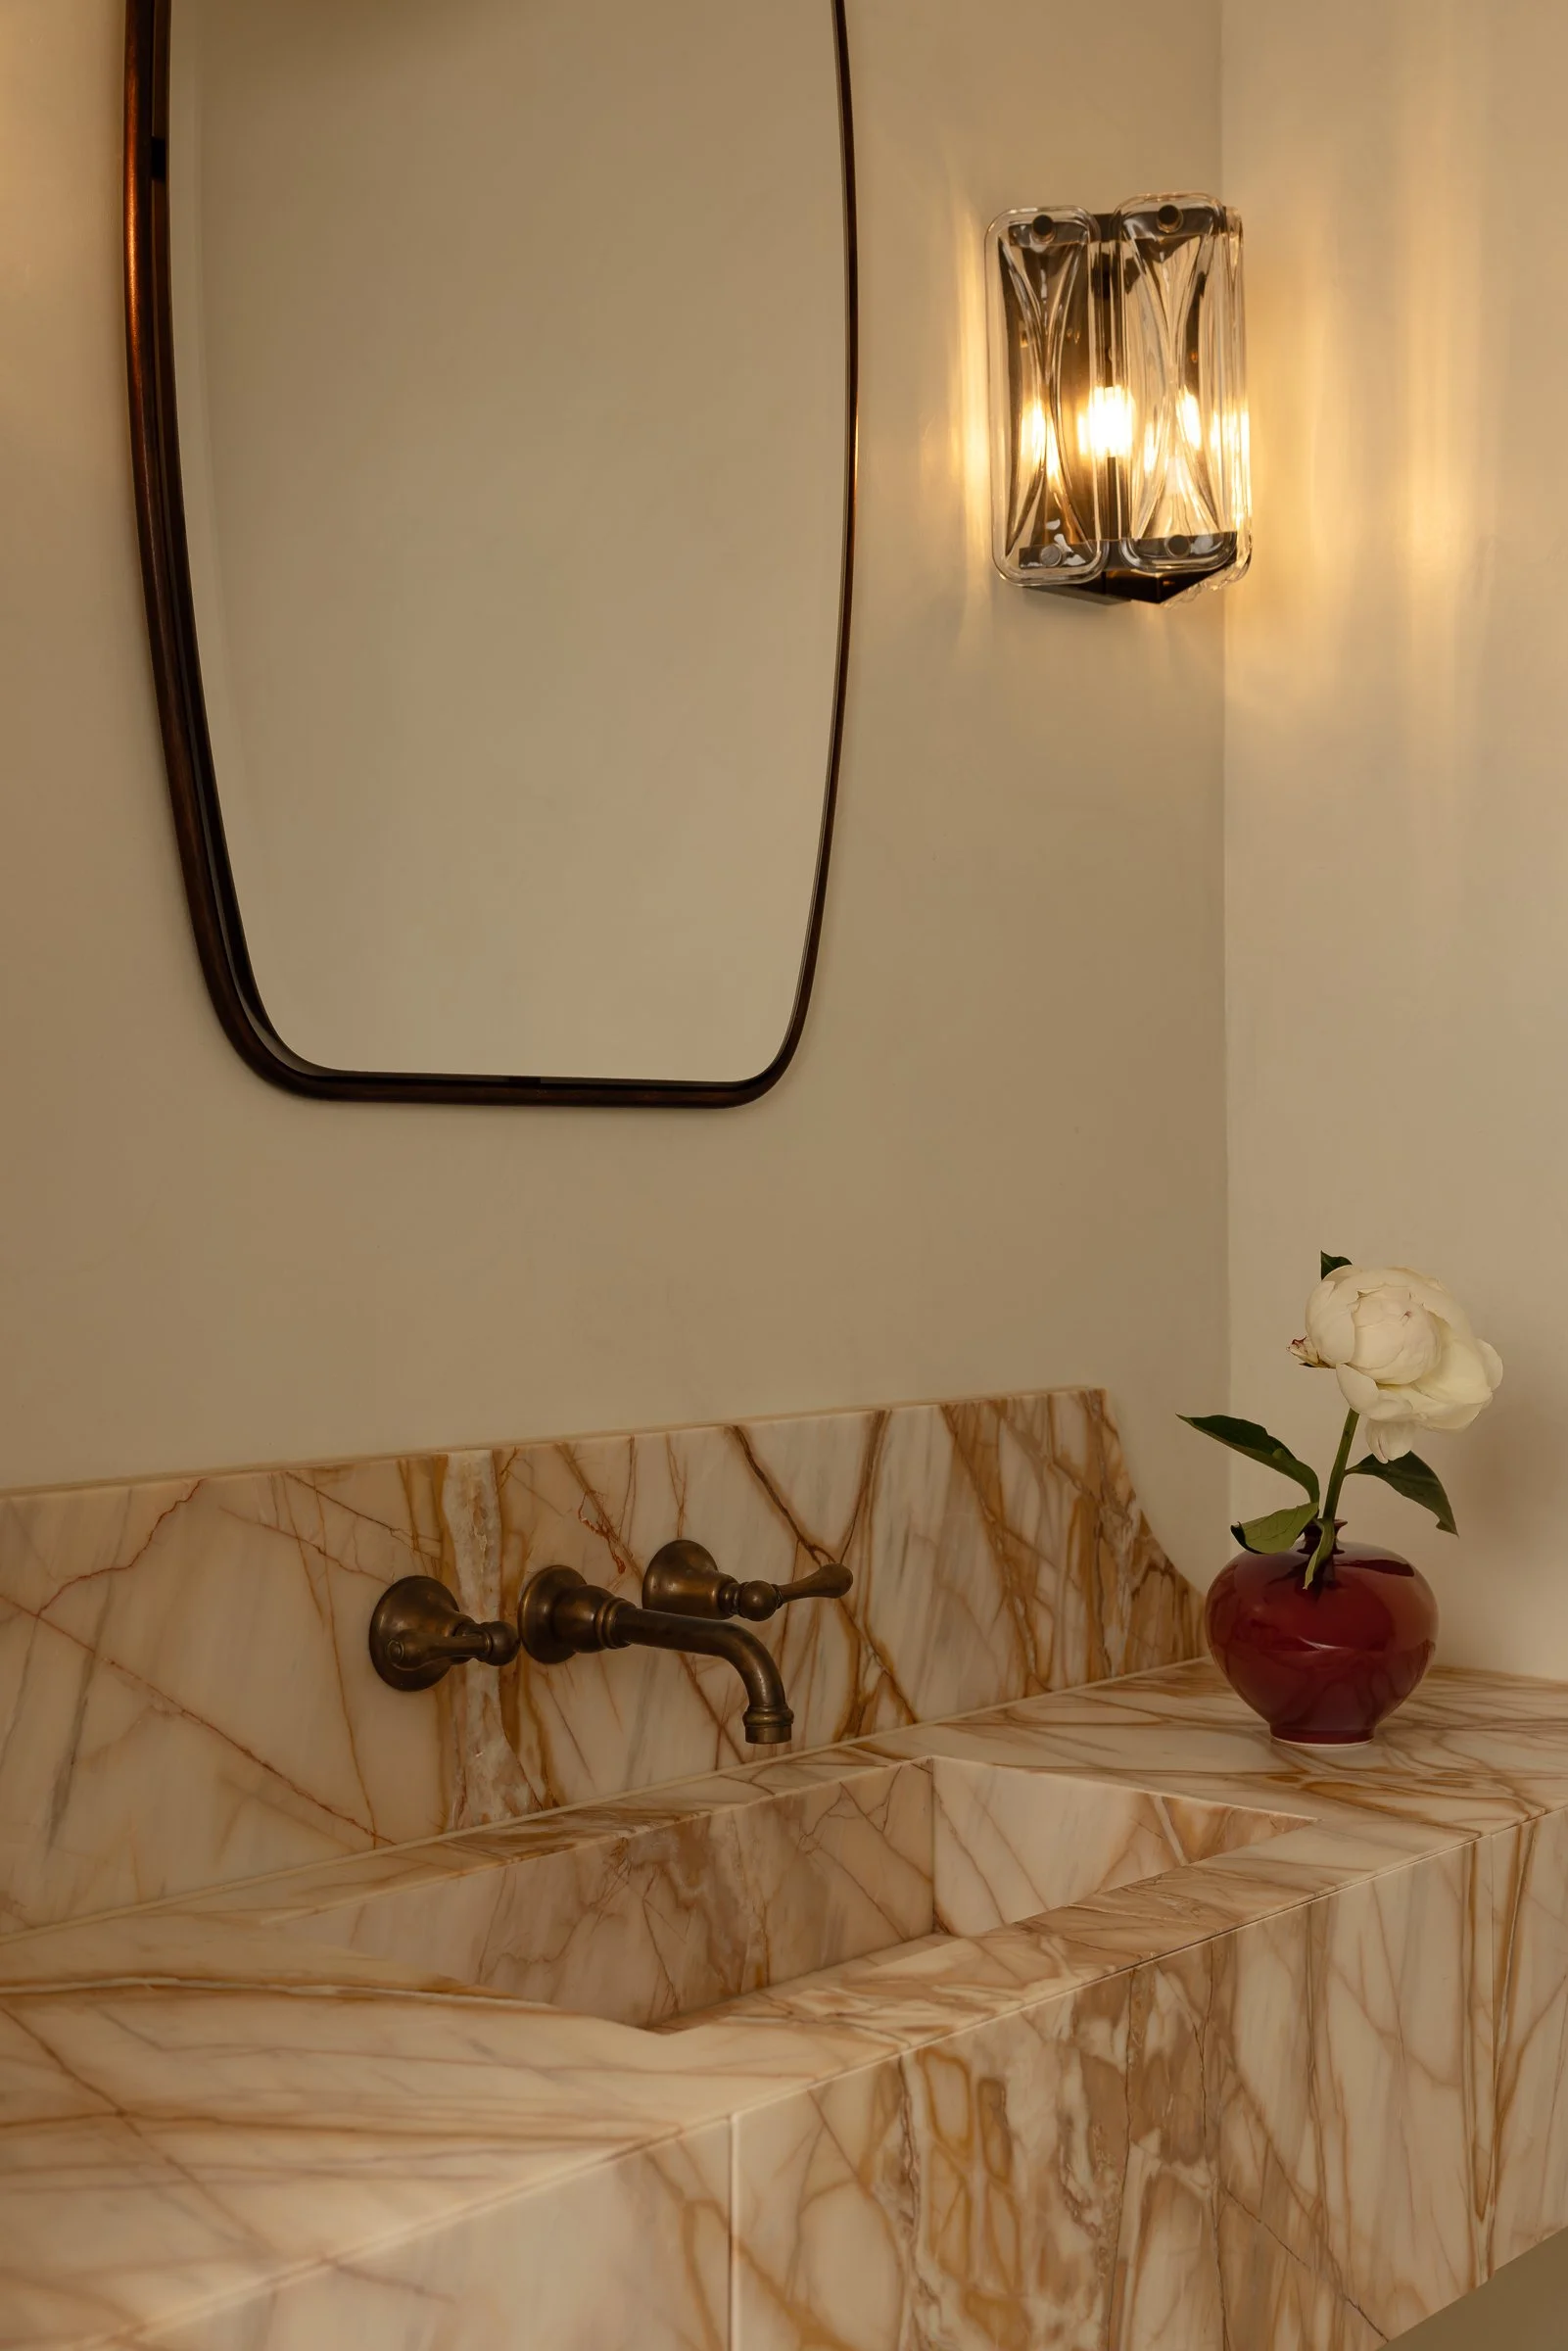
The powder room was enlarged in footprint, its layout reworked for better flow; and designed to carry true wow factor. A statement custom vanity in ‘Bellini Marble’ by CDK Stone sets the foundation of the palette, its pink, bronze and beige hues complemented by microcement walls, tumbled limestone flooring and feature wall lights.

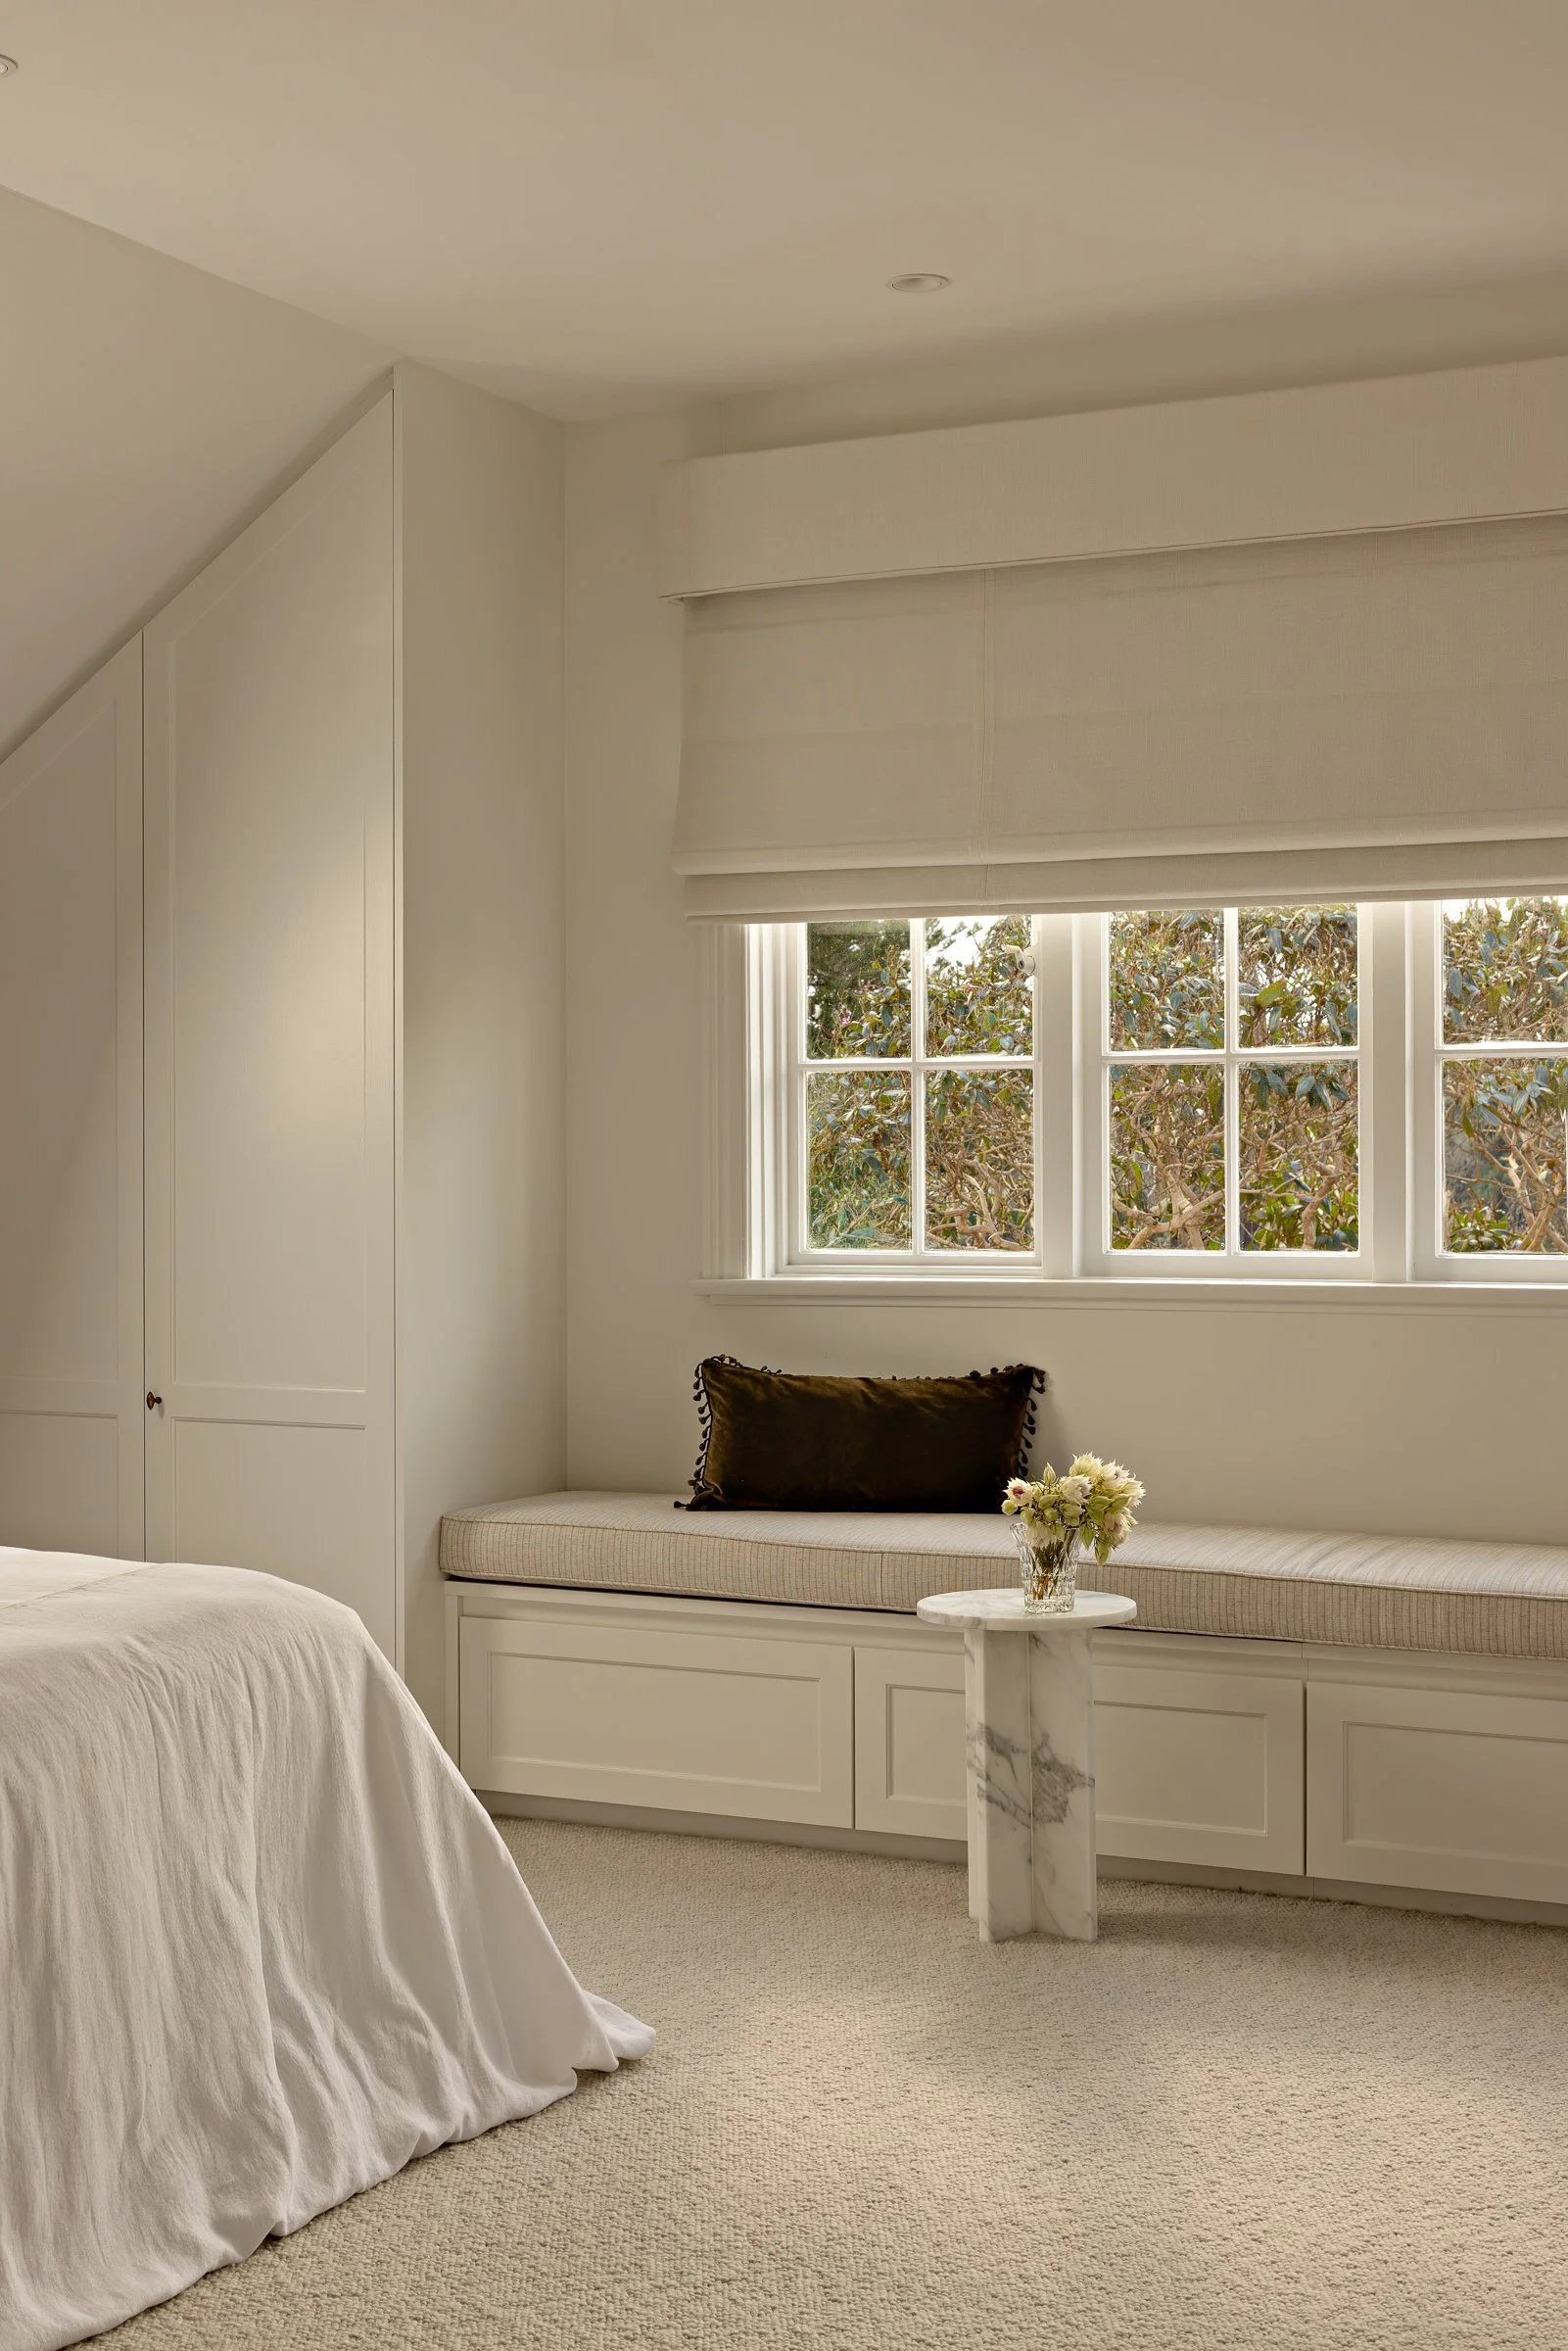
Upstairs, the master bedroom layers wool loop pile carpet with custom joinery showcasing pops of Calacatta stone. A custom dresser in natural stone anchors the room, alongside an upholstered window bench seat and structured roman blinds.
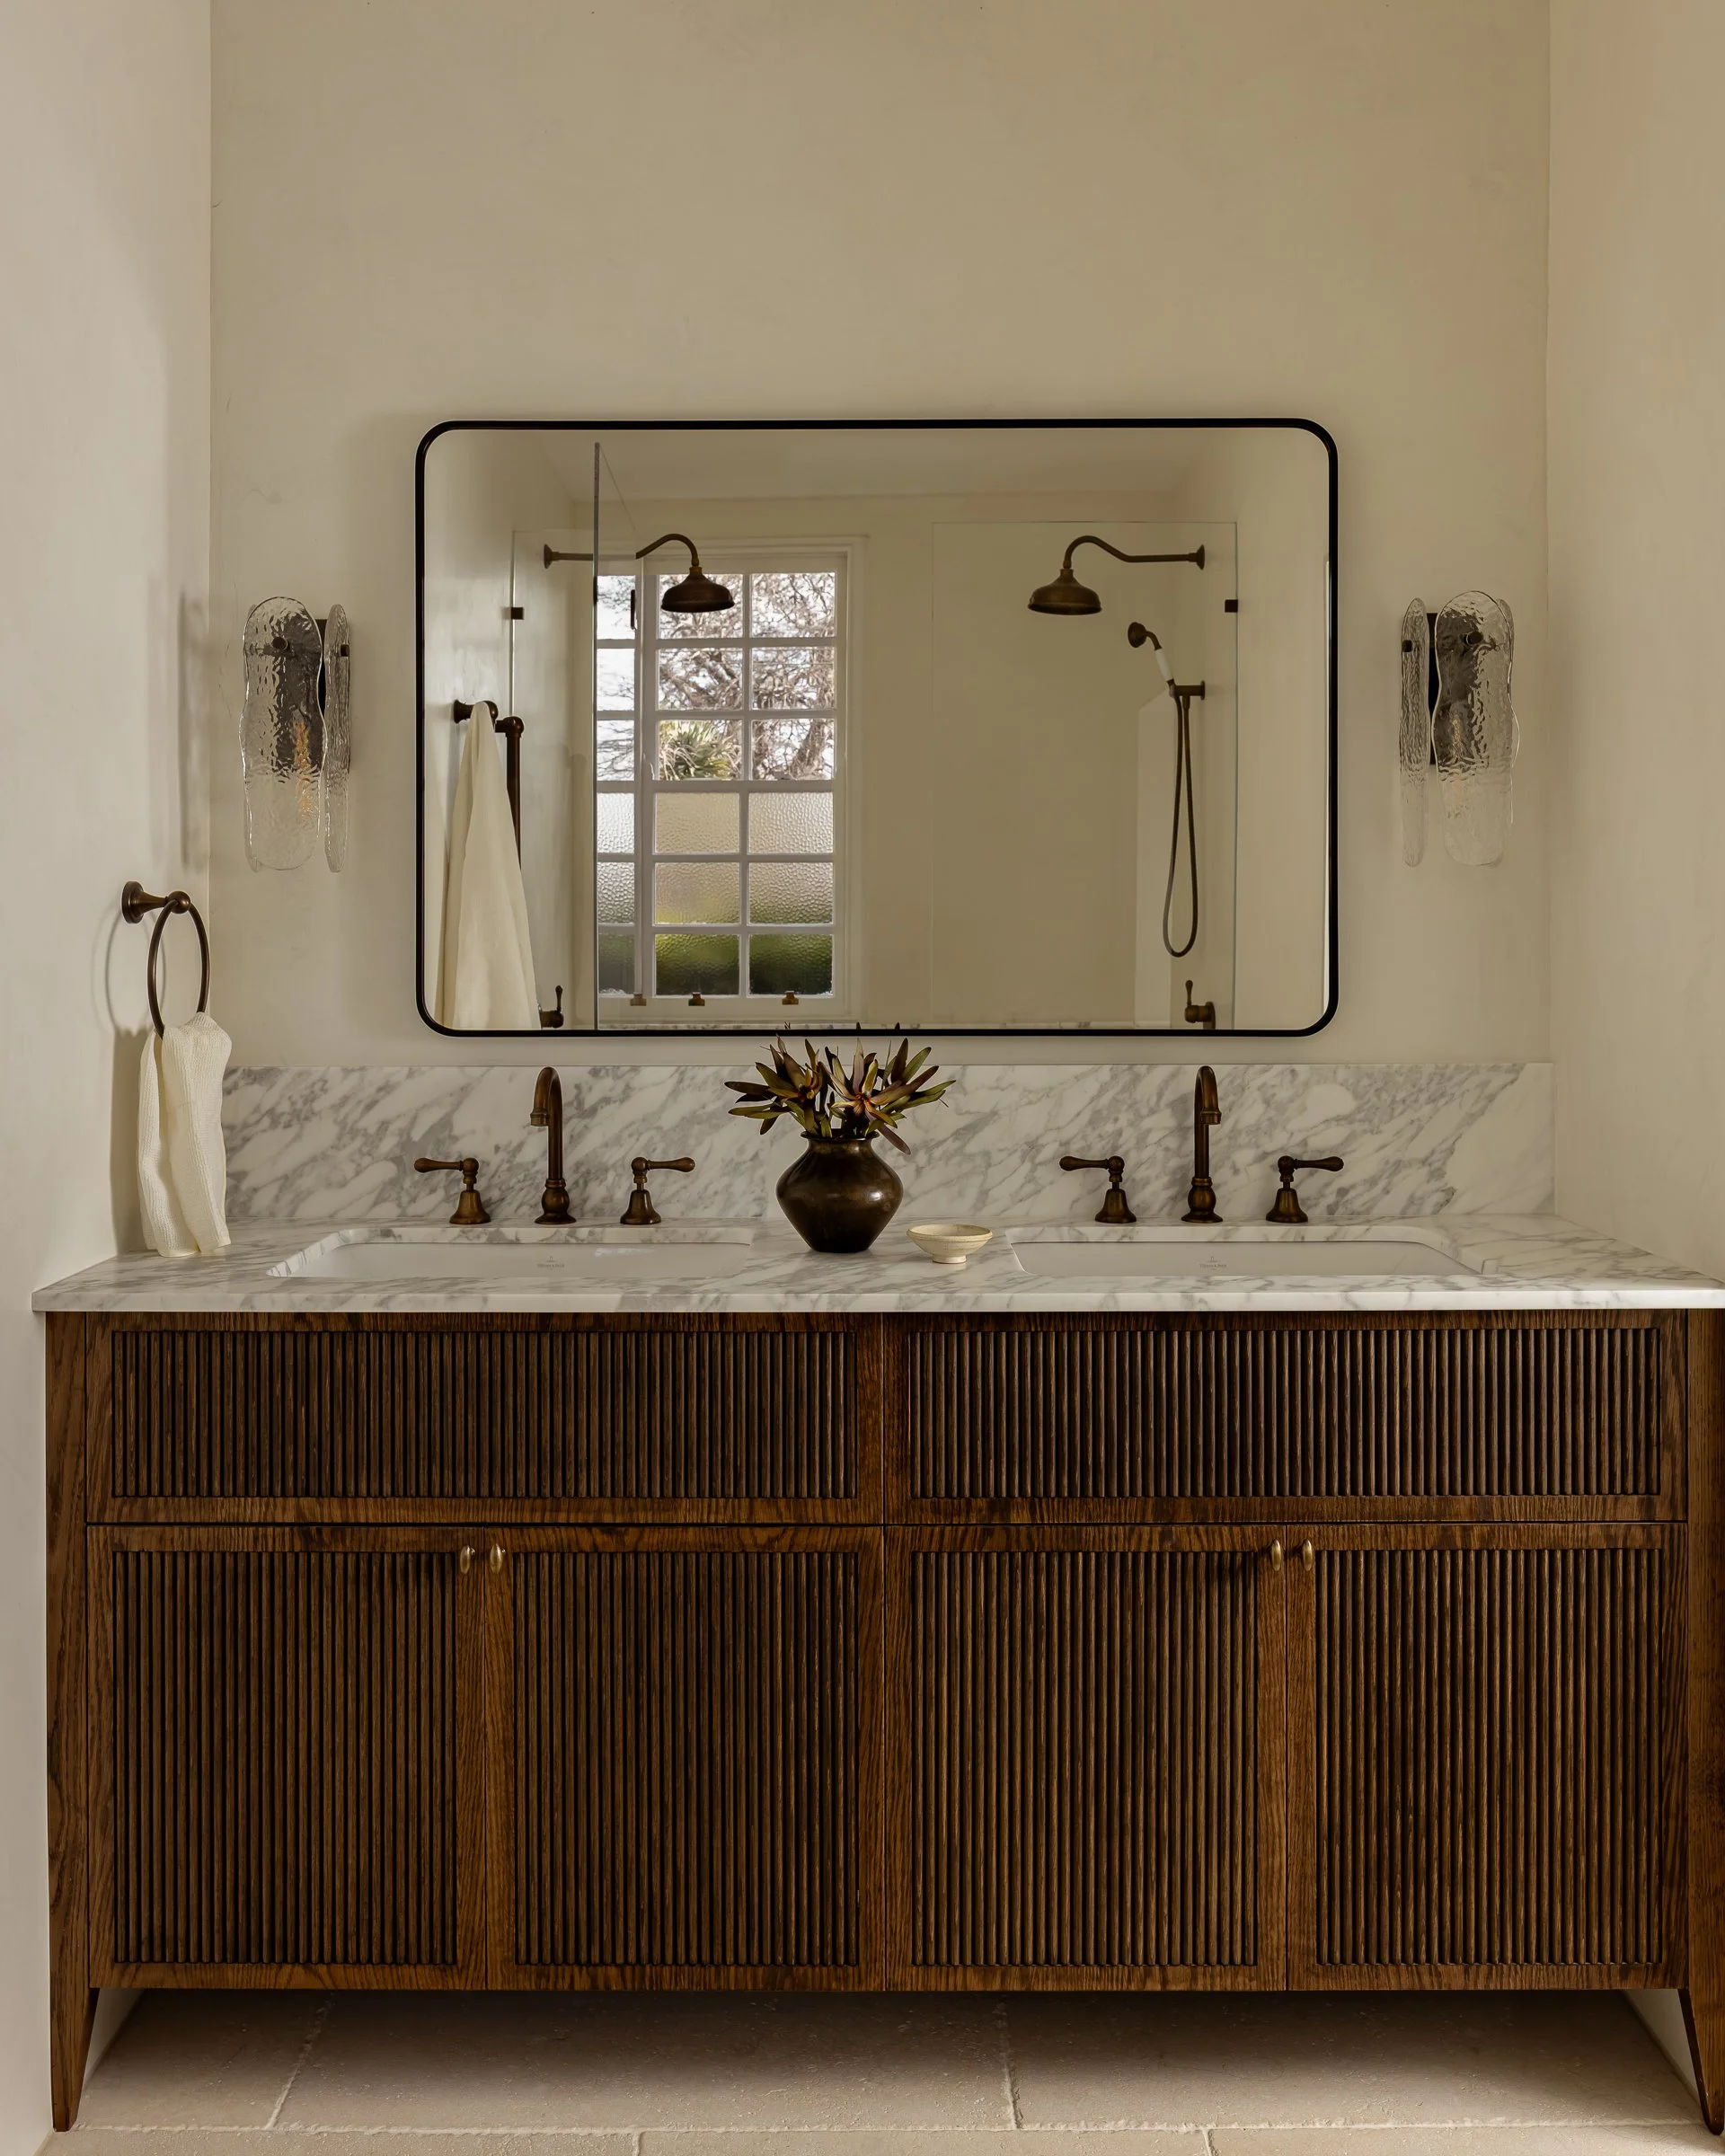
The remaining bathrooms take a quieter register; limestone floor pavers and English brass fittings run as a constant, with microcement walls in the rumpus ensuite adding a softer, hand-finished texture. A unique vanity was designed for each: fluted timber stained in walnut for the guest bathroom, paired with a half height Calacatta stone wall; a pop of dusty blue in the master ensuite; and a soft warm white for the children’s bathroom, kept simple, clean and timeless.
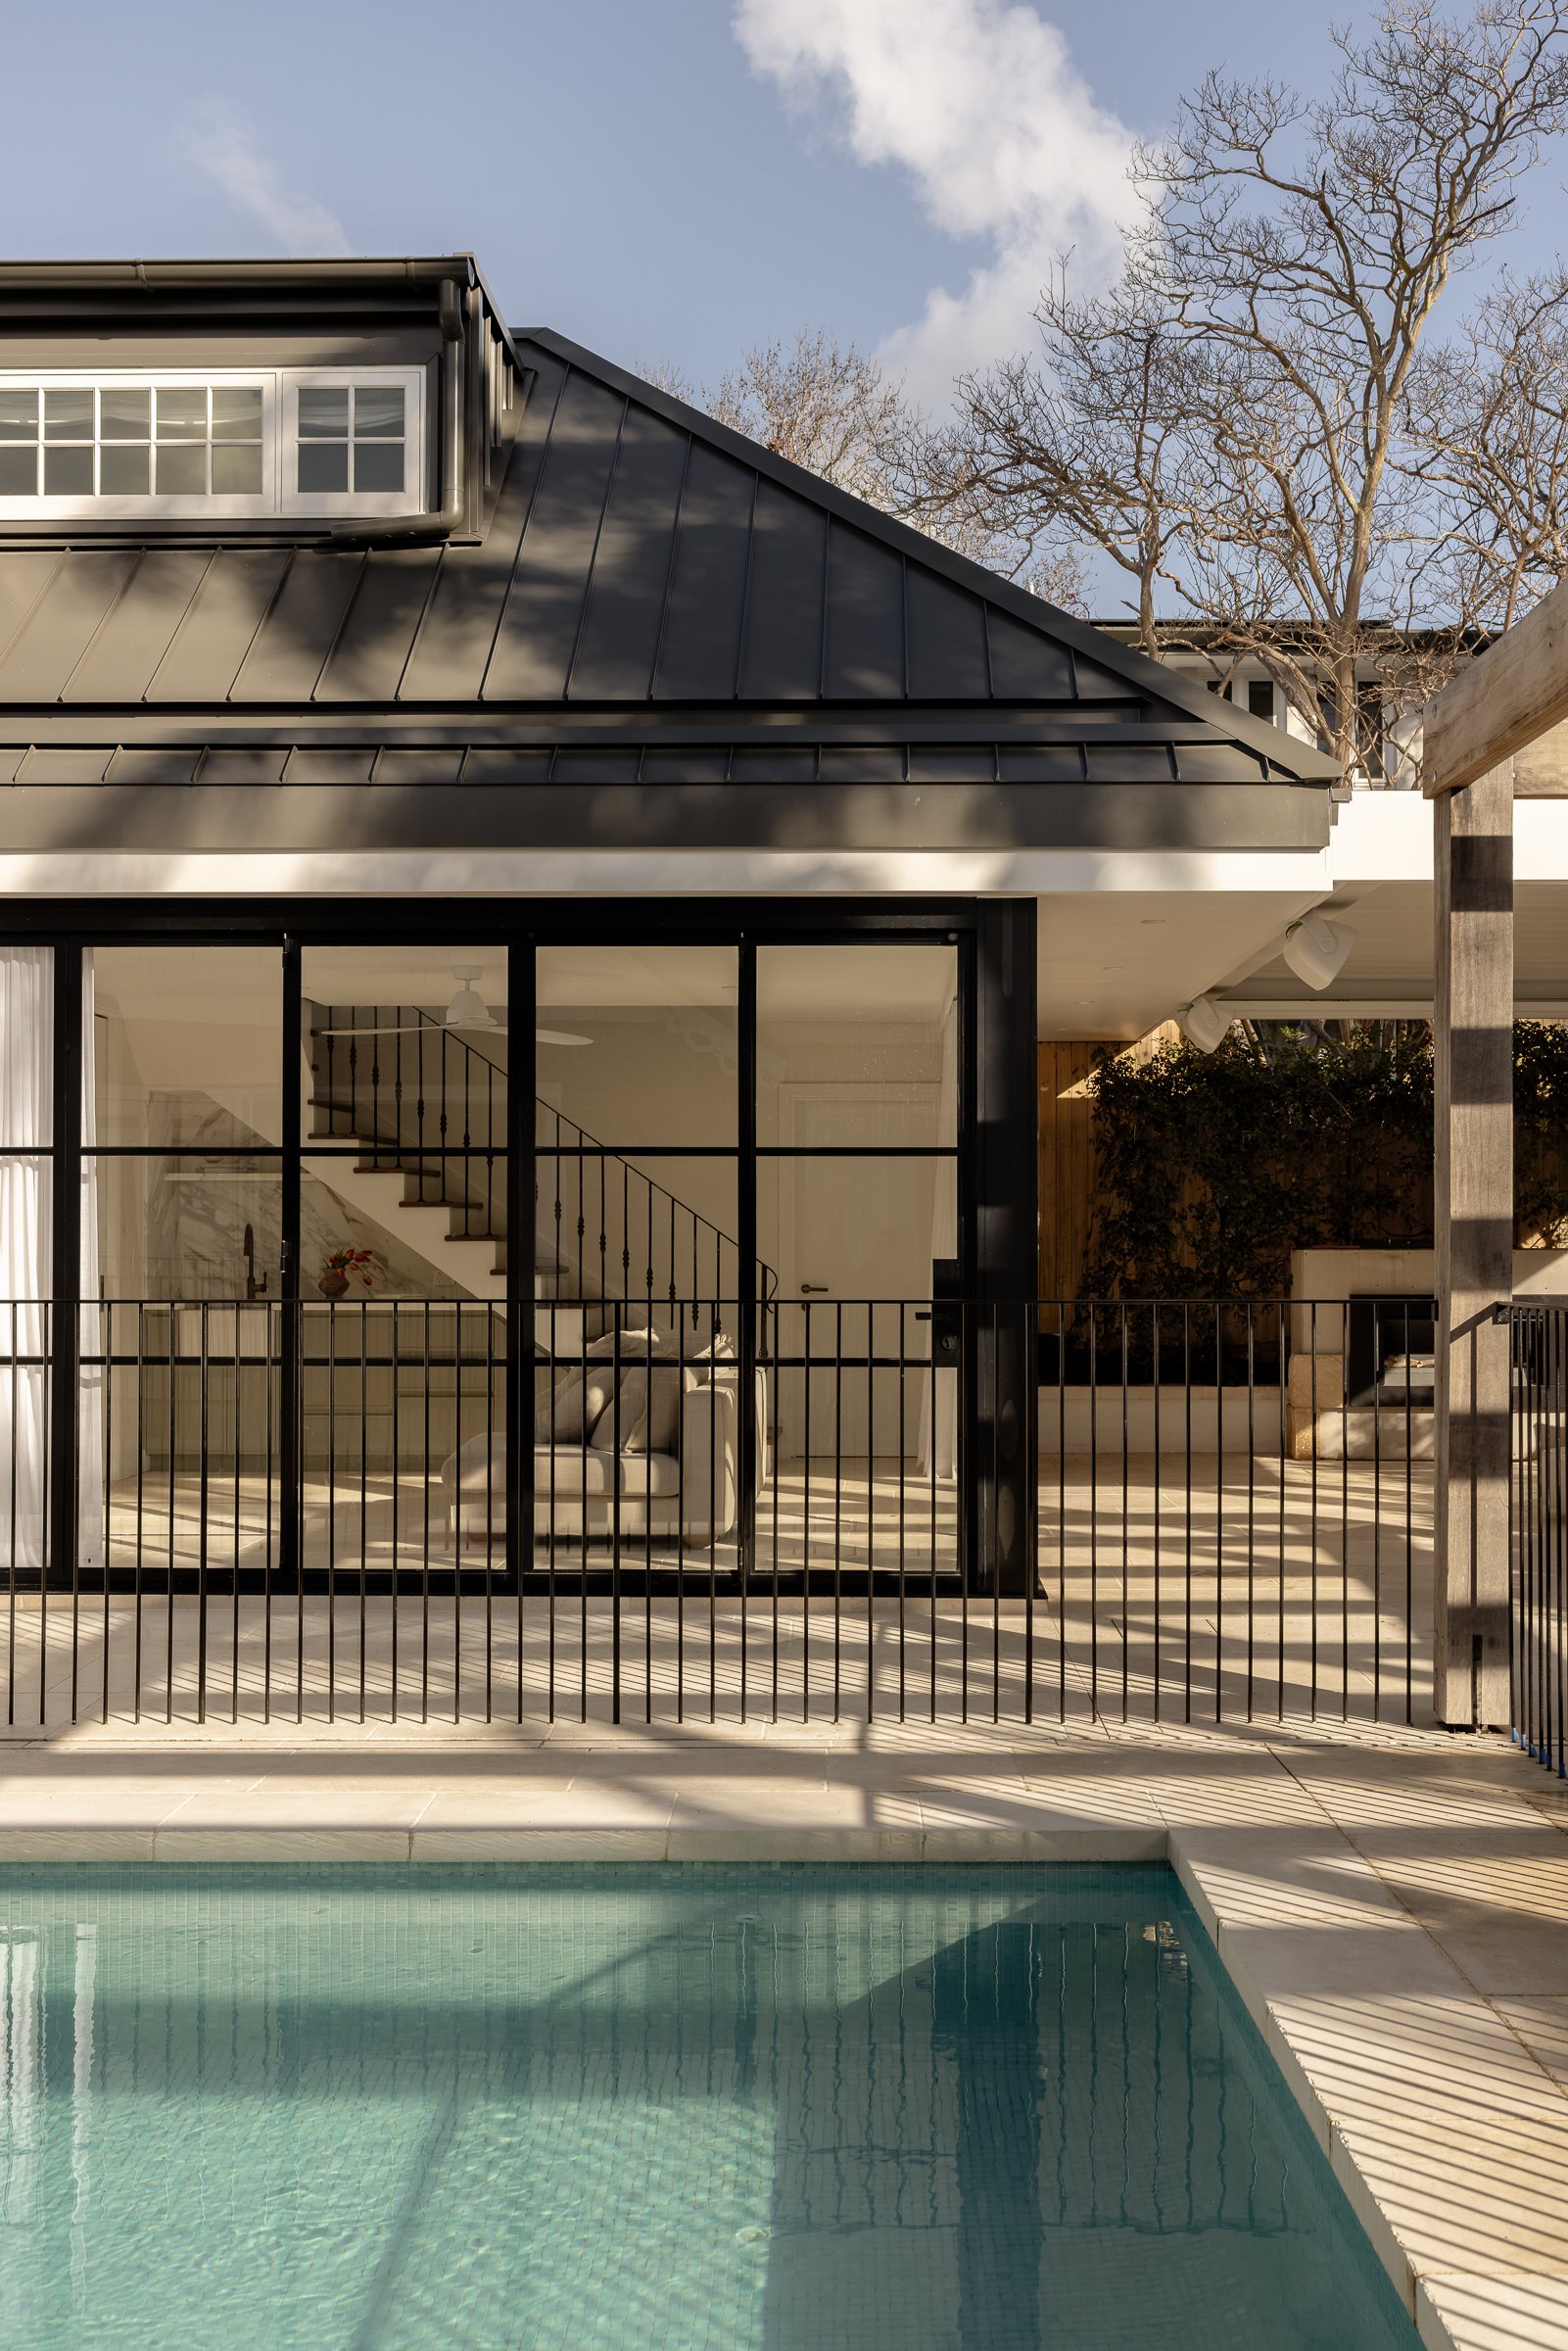
Outside, a black steel and glass pool pavilion sits in deliberate contrast to the home’s original facade; a considered departure that reads as intentional rather than incongruous. Opening onto the alfresco entertaining area, it features a kitchenette beneath the stairs, its olive green joinery complemented by Calacatta marble and tumbled limestone flooring, while a custom black steel stair balustrade creates striking contrast amongst the neutral-toned palette.
With its original character intact and every new element considered on its own terms, Magnolia House now holds the best of both; a classic home, thoughtfully reshaped for the family growing up within it.